Discover this beautifully renovated three-story twin home nestled in a peaceful cul-de-sac in the highly sought-after Perkiomen Valley School District. Boasting four spacious bedrooms and 2 ½ bathrooms, this move-in-ready gem combines modern comfort with timeless style. The main floor features elegant luxury vinyl planking, while plush carpeting adds warmth to the second-floor bedrooms and the third-floor loft, which serves as a versatile fourth bedroom. Enjoy the bright and inviting living room, an eat-in kitchen perfect for family meals, and a cozy family room for relaxation. Step outside to a screened-in porch, a deck, and a paver patio, all overlooking a large fenced-in yard, perfect for entertaining or unwinding in privacy. This home offers space, comfort, and convenience for every lifestyle.
Sold for $405,000
$405,000
4011 Salem Cir, Harleysville, PA 19438
4beds
1,876sqft
Single Family Residence
Built in 1981
0.26 Acres Lot
$417,400 Zestimate®
$216/sqft
$3,144 Estimated rent
Home value
$417,400
$384,000 - $451,000
$3,144/mo
Zestimate® history
Owner options
List your home for rent
$3,144/mo
Rent Zestimate®
Find your next renter with Zillow Rental Manager. Plus, with online applications, you can quickly screen prospective tenants – for free.
$3,144/mo
Rent Zestimate®
Refinance and save
$2,619/mo
Est. payment
Refinancing to a lower rate could help reduce your monthly payments and save thousands over the life of the loan.
$2,619/mo
Est. payment
Explore your selling options
Work with a Zillow partner agent
Leverage their expertise and Zillow's premium Showcase listings to get your home seen by more buyers.
Get startedList with your own agent
Get your home in front of millions of buyers by listing it on Zillow.
Learn how to do itSell it yourself
Take full control of how buyers see your home on Zillow by listing For Sale by Owner (FSBO).
List your homeWhat's special
Timeless styleModern comfortEat-in kitchenCozy family roomPeaceful cul-de-sacPaver patioLarge fenced-in yard
Zillow last checked:
Listing updated:
Listed by:
Jennifer McKnight 215-990-0718,
Keller Williams Real Estate-Horsham,
Listing Team: Josh And Jenn Mcknight Team, Co-Listing Team: Josh And Jenn Mcknight Team,Co-Listing Agent: Joshua W Mcknight 267-275-5774,
Keller Williams Real Estate-Horsham
Bought with:
Cindy Marcinkowski, RS347703
BHHS Fox & Roach-Blue Bell
Source: Bright MLS,MLS#: PAMC2126126
Facts & features
Interior
Bedrooms & bathrooms
- Bedrooms: 4
- Bathrooms: 3
- Full bathrooms: 2
- 1/2 bathrooms: 1
- Main level bathrooms: 1
Rooms
- Room types: Bedroom 2, Bedroom 3, Bedroom 4, Bedroom 1, Full Bath, Half Bath
Basement
- Area: 0
Heating
- Forced Air, Heat Pump, Electric
Cooling
- Central Air, Electric
Appliances
- Included: Electric Water Heater
- Laundry: Main Level
Features
- Family Room Off Kitchen, Kitchen - Table Space, Dry Wall
- Flooring: Carpet
- Has basement: No
- Has fireplace: No
Interior area
- Total structure area: 1,876
- Total interior livable area: 1,876 sqft
- Finished area above ground: 1,876
- Finished area below ground: 0
Property
Parking
- Total spaces: 2
- Parking features: Asphalt, Driveway
- Uncovered spaces: 2
Accessibility
- Accessibility features: None
Features
- Levels: Three
- Stories: 3
- Patio & porch: Patio, Porch, Deck
- Pool features: None
- Fencing: Full
Lot
- Size: 0.26 Acres
- Dimensions: 35.00 x 0.00
- Features: Cul-De-Sac
Details
- Additional structures: Above Grade, Below Grade
- Parcel number: 510002985024
- Zoning: VR
- Special conditions: Standard
Construction
Type & style
- Home type: SingleFamily
- Architectural style: Colonial
- Property subtype: Single Family Residence
- Attached to another structure: Yes
Materials
- Vinyl Siding, Brick
- Foundation: Slab
- Roof: Architectural Shingle
Condition
- New construction: No
- Year built: 1981
- Major remodel year: 2020
Utilities & green energy
- Sewer: Public Sewer
- Water: Public
Community & HOA
Community
- Subdivision: Fair Hills
HOA
- Has HOA: No
Location
- Region: Harleysville
- Municipality: SKIPPACK TWP
Financial & listing details
- Price per square foot: $216/sqft
- Tax assessed value: $104,700
- Annual tax amount: $4,442
- Date on market: 1/1/2025
- Listing agreement: Exclusive Right To Sell
- Inclusions: Washer, Dryer, As Is, No Monetary Value
- Ownership: Fee Simple
Price history
| Date | Event | Price |
|---|---|---|
| 2/21/2025 | Sold | $405,000+1.5%$216/sqft |
Source:  Bright MLS #PAMC2126126 Report a problem Bright MLS #PAMC2126126 Report a problem | ||
| 1/2/2025 | Pending sale | $399,000$213/sqft |
Source: Bright MLS #PAMC2126126 Report a problem | ||
| 1/1/2025 | Listed for sale | $399,000+52.3%$213/sqft |
Source: Bright MLS #PAMC2126126 Report a problem | ||
| 4/3/2020 | Sold | $262,000-1.1%$140/sqft |
Source: Public Record Report a problem | ||
| 1/27/2020 | Price change | $264,900+1.9%$141/sqft |
Source: Coldwell Banker Hearthside #PAMC634036 Report a problem | ||
| 12/20/2019 | Listed for sale | $259,900+40.5%$139/sqft |
Source: Coldwell Banker Hearthside-All #PAMC634036 Report a problem | ||
| 11/5/2019 | Sold | $185,000+7.8%$99/sqft |
Source: Public Record Report a problem | ||
| 9/25/2019 | Price change | $171,623+0%$91/sqft |
Source: Auction.com Report a problem | ||
| 9/24/2019 | Price change | $171,5800%$91/sqft |
Source: Auction.com Report a problem | ||
| 9/23/2019 | Price change | $171,635+0.1%$91/sqft |
Source: Auction.com Report a problem | ||
| 9/19/2019 | Price change | $171,499+0.3%$91/sqft |
Source: Auction.com Report a problem | ||
| 9/16/2019 | Price change | $171,051+0.3%$91/sqft |
Source: Auction.com Report a problem | ||
| 9/14/2019 | Price change | $170,536+0.1%$91/sqft |
Source: Auction.com Report a problem | ||
| 9/11/2019 | Price change | $170,442+0.1%$91/sqft |
Source: Auction.com Report a problem | ||
| 9/7/2019 | Price change | $170,242+0.1%$91/sqft |
Source: Auction.com Report a problem | ||
| 9/6/2019 | Price change | $170,107-0.4%$91/sqft |
Source: Auction.com Report a problem | ||
| 8/31/2019 | Price change | $170,763-2.4%$91/sqft |
Source: Auction.com Report a problem | ||
| 8/29/2019 | Listed for sale | -- |
Source: Auction.com Report a problem | ||
| 1/5/2019 | Listing removed | $175,000$93/sqft |
Source: RE/MAX CENTRE REALTORS #1006141386 Report a problem | ||
| 1/5/2019 | Listed for sale | $175,000$93/sqft |
Source: RE/MAX CENTRE REALTORS #1006141386 Report a problem | ||
| 10/15/2018 | Pending sale | $175,000$93/sqft |
Source: RE/MAX Centre Realtors #1006141386 Report a problem | ||
| 10/9/2018 | Price change | $175,000-20.5%$93/sqft |
Source: RE/MAX Centre Realtors #1006141386 Report a problem | ||
| 9/21/2018 | Listed for sale | $219,990+35.8%$117/sqft |
Source: RE/MAX Centre Realtors #1006141386 Report a problem | ||
| 12/17/2015 | Listing removed | -- |
Source: Auction.com Report a problem | ||
| 10/1/2015 | Listed for sale | -- |
Source: Auction.com Report a problem | ||
| 2/13/2003 | Sold | $162,000$86/sqft |
Source: Public Record Report a problem | ||
Public tax history
| Year | Property taxes | Tax assessment |
|---|---|---|
| 2025 | $4,483 +3.6% | $104,700 |
| 2024 | $4,328 | $104,700 |
| 2023 | $4,328 +4.7% | $104,700 |
| 2022 | $4,134 +1.6% | $104,700 |
| 2021 | $4,068 +2.5% | $104,700 |
| 2020 | $3,967 +1.3% | $104,700 |
| 2019 | $3,916 +2.3% | $104,700 |
| 2018 | $3,827 +3.2% | $104,700 |
| 2017 | $3,708 +2.1% | $104,700 |
| 2016 | $3,631 +2% | $104,700 |
| 2015 | $3,561 +2.2% | $104,700 |
| 2014 | $3,483 +1.6% | $104,700 |
| 2013 | $3,428 +2% | $104,700 |
| 2012 | $3,360 +2.9% | $104,700 |
| 2011 | $3,265 +2.6% | $104,700 |
| 2010 | $3,183 +3.4% | $104,700 |
| 2009 | $3,077 +4.1% | $104,700 |
| 2008 | $2,957 +4.4% | -- |
| 2007 | $2,832 +7.2% | -- |
| 2006 | $2,643 +8.6% | -- |
| 2005 | $2,434 +8.6% | -- |
| 2004 | $2,241 +4.2% | -- |
| 2003 | $2,150 +0.8% | -- |
| 2002 | $2,133 +12.2% | -- |
| 2000 | $1,901 +3.9% | -- |
| 1999 | $1,830 | -- |
Find assessor info on the county website
Neighborhood: 19438
Nearby homes
- $422,5004 bd1 ba1.8k sqft4009 Salem Cir, Harleysville, PA 19438Off Market
- $381,9004 bd2 ba1.9k sqft2096 Fort Bevon Rd, Harleysville, PA 19438Off Market
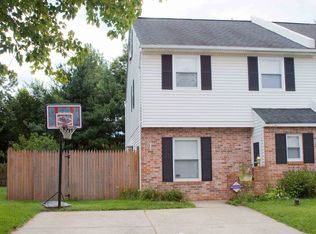
- $416,3004 bd2 ba2.2k sqft2094 Fort Bevon Rd, Harleysville, PA 19438Off Market
- $357,3003 bd1 ba1.6k sqft2098 Fort Bevon Rd, Harleysville, PA 19438Off Market
- $400,0004 bd3 ba1.9k sqft4015 Salem Cir, Harleysville, PA 19438Sold
- $387,6003 bd2 ba1.8k sqft2102 Fort Bevon Rd, Harleysville, PA 19438Off Market
- $360,4003 bd1 ba1.8k sqft2092 Fort Bevon Rd, Harleysville, PA 19438Off Market
- $397,9004 bd3 ba1.9k sqft2100 Fort Bevon Rd, Harleysville, PA 19438Off Market
Nearby schools
GreatSchools rating
- 10/10Skippack El SchoolGrades: K-5Distance: 1.5 mi
- 6/10Perkiomen Valley Middle-WestGrades: 6-8Distance: 6.2 mi
- 9/10Perkiomen Valley High SchoolGrades: 9-12Distance: 3.2 mi
Schools provided by the listing agent
- Middle: Perkiomen Valley Middle School West
- High: Perkiomen Valley
- District: Perkiomen Valley
Source: Bright MLS. This data may not be complete. We recommend contacting the local school district to confirm school assignments for this home.
Get a cash offer in 3 minutes
Find out how much your home could sell for in as little as 3 minutes with a no-obligation cash offer.
Estimated market value
$417,400
Get a cash offer in 3 minutes
Find out how much your home could sell for in as little as 3 minutes with a no-obligation cash offer.
Estimated market value
$417,400
- Pennsylvania
- Montgomery County
- Harleysville
- 19438
- 4011 Salem Cir
Nearby cities
Nearby zip codes
Other Harleysville Topics
