Skip main navigation
Sold
  • Price Unknown

    4011 Sea Breeze Pvt Dr, Youngsville, LA 70592

    4beds
    2,514sqft
    Single Family Residence
    Built in 2021
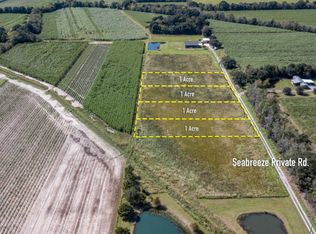
    2 Acres Lot
    $648,400 Zestimate®
    $--/sqft
    $2,787 Estimated rent

    Home value

    $648,400

    Estimated sales range

    Not available

    $2,787/mo

    Zestimate® history
    Loading
    Loading...

    Owner options

    List your home for rent

    $2,787/mo

    Rent Zestimate®

    Find your next renter with Zillow Rental Manager. Plus, with online applications, you can quickly screen prospective tenants – for free.

    Learn more

    $2,787/mo

    Rent Zestimate®

    Refinance and save

    Refinancing to a lower rate could help reduce your monthly payments and save thousands over the life of the loan.

    See today's rates

    Explore your selling options

    Work with a Zillow partner agent

    Leverage their expertise and Zillow's premium Showcase listings to get your home seen by more buyers.

    Get started

    List with your own agent

    Get your home in front of millions of buyers by listing it on Zillow.

    Learn how to do it

    Sell it yourself

    Take full control of how buyers see your home on Zillow by listing For Sale by Owner (FSBO).

    List your home

    What's special

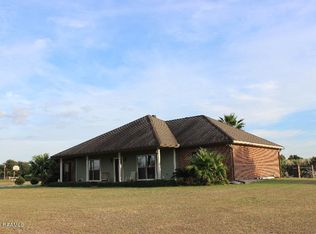
    Welcome to your dream home! Nestled on a sprawling 2-acre lot, this stunning 4-bedroom, 3.5 -bath residence, with an office offers the perfect blend of luxury and comfort, just minutes away from all the conveniences you need. Enter inside to discover an inviting open floor plan with tons of natural light that seamlessly connects the spacious living area, dining room, and kitchen, making it ideal for entertaining family and friends. Plantation shutters and window treatments for privacy when desired! The kitchen boasts modern GE Cafe appliances, ample counter space, and a large island, perfect for culinary enthusiasts. Retreat to the generously-sized primary suite, complete with a private en-suite bath for ultimate relaxation. Large walk through master closet with built ins and peninsula! Three additional well-appointed bedrooms provide plenty of space for family or guests.The outdoor space is truly a highlight of this property! Enjoy al fresco dining in your fabulous outdoor kitchen with 8 person island, or unwind under the expansive covered patio, perfect for gatherings or simply enjoying the serene surroundings. Powered automatic patio shades, patio grill and double side burner with blaze 2000 CFM vent. The vast yard offers endless possibilities for gardening, play, or even adding a pool. Tons on storage plus original plan called for upstairs that was deleted so decked attic is huge!New 30yr roof and gutters, Tech shield roof thermal radiant block, Whole house portable generator with transfer, 50 Amp camper plug wired to house, 220 garage plug, 12 zone cameras, and 5 zones of surround sound. So many extras! Don't miss this rare opportunity to own a beautiful home that combines tranquility with convenience. Schedule your private tour today and experience the lifestyle you've been dreaming of!

    Zillow last checked:

    Listing updated:

    Listed by:

    Lizzie Herter,

    HUNCO Real Estate

    Source: RAA,MLS#: 2500000306MLS Logo

    Facts & features

    Interior

    Bedrooms & bathrooms
    • Bedrooms: 4
    • Bathrooms: 4
    • Full bathrooms: 3
    • 1/2 bathrooms: 1
    Heating
    • Central, Natural Gas
    Cooling
    • Multi Units, Central Air
    Appliances
    • Included: Dishwasher, Disposal, Gas Cooktop, Microwave, Gas Stove Con
    • Laundry: Electric Dryer Hookup, Washer Hookup
    Features
    • High Ceilings, Built-in Features, Crown Molding, Double Vanity, Kitchen Island, Separate Shower, Standalone Tub, Varied Ceiling Heights, Walk-in Pantry, Walk-In Closet(s), Granite Counters
    • Flooring: Tile, Wood
    • Windows: Window Treatments, Double Pane Windows
    • Number of fireplaces: 1
    • Fireplace features: 1 Fireplace
    Interior area
    • Total interior livable area: 2,514 sqft

    Property

    Parking
    • Total spaces: 3
    • Parking features: Garage Faces Side
    • Garage spaces: 3
    Features
    • Stories: 1
    • Patio & porch: Covered, Open
    • Exterior features: Outdoor Grill, Outdoor Kitchen, Lighting
    • Fencing: None
    • Has view: Yes
    • View description: Water
    • Has water view: Yes
    • Water view: Water
    • Waterfront features: Waterfront, Pond
    Lot
    • Size: 2 Acres
    • Features: 1 to 2.99 Acres, Dead-End, Landscaped, Views, Waterfront
    Details
    • Additional structures: Outdoor Kitchen
    • Parcel number: R1455600b
    • Zoning: Residential
    • Special conditions: Arms Length
    • Other equipment: Generator

    Construction

    Type & style
    • Home type: SingleFamily
    • Architectural style: Traditional
    • Property subtype: Single Family Residence
    Materials
    • HardiPlank Type, Frame
    • Foundation: Slab
    • Roof: Composition
    Condition
    • Resale
    • Year built: 2021
    Details
    • Builder name: Overton Homes

    Utilities & green energy

    • Electric: Elec: SLEMCO
    • Sewer: Septic Tank
    • Utilities for property: Propane

    Community & HOA

    Community
    • Subdivision: None
    Location
    • Region: Youngsville

    Financial & listing details

    • Tax assessed value: $427,930
    • Annual tax amount: $3,278
    • Date on market: 6/17/2025
    • Exclusions: Other - See Remarks, Refrigerator
    • Electric utility on property: Yes

    Price history

    DateEventPrice
    11/25/2025Sold--
    Source: RAA #2500000306 Report a problem
    11/5/2025Pending sale$675,000$268/sqft
    Source: RAA #2500000306 Report a problem
    9/9/2025Price change$675,000-1.9%$268/sqft
    Source: RAA #2500000306 Report a problem
    8/23/2025Price change$688,000-0.1%$274/sqft
    Source: RAA #2500000306 Report a problem
    8/7/2025Price change$689,000-0.1%$274/sqft
    Source: RAA #2500000306 Report a problem
    7/9/2025Price change$690,000-1.3%$274/sqft
    Source: RAA #2500000306 Report a problem
    6/22/2025Price change$699,000-2.2%$278/sqft
    Source: RAA #2500000306 Report a problem
    6/17/2025Listed for sale$715,000$284/sqft
    Source: RAA #2500000306 Report a problem

    Public tax history

    YearProperty taxesTax assessment
    2025$3,278 -0.1%$42,793
    2024$3,280 +23%$42,793 +20%
    2023$2,668 +0.3%$35,661
    2022$2,660 +1180.1%$35,661 +1521%
    2021$208 +0.1%$2,200
    2020$208 +10.6%$2,200 +10%
    2019$188 -33.7%$2,000 -33.3%
    2018$283 $3,000
    Find assessor info on the county website

    Neighborhood: 70592

    Nearby schools

    GreatSchools rating
    Schools provided by the listing agent
    • Elementary: Leblanc Elementary
    • Middle: Erath
    • High: Erath

    Source: RAA. This data may not be complete. We recommend contacting the local school district to confirm school assignments for this home.

    Sell for more on Zillow
    Get a Zillow Showcase℠ listing at no additional cost and you could sell for .
    $648,400
    2% more
    +$12,968
    With Zillow Showcase(estimated)
    $661,368
    Sell for more on Zillow
    Get a Zillow Showcase℠ listing at no additional cost and you could sell for .
    $648,400
    2% more
    +$12,968
    With Zillow Showcase(estimated)
    $661,368