Single level living on a private lot with a fenced backyard and an unfinished upstairs for future expansion! This adorable ranch has an open concept family room, breakfast, custom built-in bookshelf and a stunning kitchen. The kitchen features granite countertops, tile backsplash and dark stainless appliances. The secondary bedrooms are on one side of the home, the owner's suite on the other. The spacious owner's suite is complete with WIC, double vanity, soaker tub and separate shower. The unfinished upstairs is pre-framed for 2 additional rooms, a bath and a loft area.
Sold for $279,000
$279,000
4011 Shady Brook Dr, Kittrell, NC 27544
3beds
1,508sqft
Single Family Residence, Residential, Manufactured Home
Built in 2007
0.95 Acres Lot
$295,100 Zestimate®
$185/sqft
$1,579 Estimated rent
Home value
$295,100
$280,000 - $310,000
$1,579/mo
Zestimate® history
Owner options
List your home for rent
$1,579/mo
Rent Zestimate®
Find your next renter with Zillow Rental Manager. Plus, with online applications, you can quickly screen prospective tenants – for free.
$1,579/mo
Rent Zestimate®
Refinance and save
$1,699/mo
Est. payment
Refinancing to a lower rate could help reduce your monthly payments and save thousands over the life of the loan.
$1,699/mo
Est. payment
Explore your selling options
Work with a Zillow partner agent
Leverage their expertise and Zillow's premium Showcase listings to get your home seen by more buyers.
Get startedList with your own agent
Get your home in front of millions of buyers by listing it on Zillow.
Learn how to do itSell it yourself
Take full control of how buyers see your home on Zillow by listing For Sale by Owner (FSBO).
List your homeWhat's special
Zillow last checked:
Listing updated:
Listed by:
Keli Smith 919-737-5397,
ERA Live Moore
Bought with:
Luke Ansede, 352712
DASH Carolina
Source: Doorify MLS,MLS#: 10040354
Facts & features
Interior
Bedrooms & bathrooms
- Bedrooms: 3
- Bathrooms: 3
- Full bathrooms: 2
- 1/2 bathrooms: 1
Heating
- Electric, Heat Pump
Cooling
- Ceiling Fan(s), Central Air
Appliances
- Included: Dishwasher, Electric Range, ENERGY STAR Qualified Appliances, ENERGY STAR Qualified Refrigerator, Ice Maker, Microwave, Refrigerator, Self Cleaning Oven
- Laundry: Laundry Room, Main Level
Features
- Bookcases, Ceiling Fan(s), Double Vanity, Granite Counters, Open Floorplan, Pantry, Smart Thermostat, Soaking Tub, Walk-In Closet(s), Walk-In Shower
- Flooring: Carpet, Laminate
- Windows: Blinds
Interior area
- Total structure area: 1,508
- Total interior livable area: 1,508 sqft
- Finished area above ground: 1,508
- Finished area below ground: 0
Property
Parking
- Total spaces: 4
- Parking features: Driveway, Gravel
Accessibility
- Accessibility features: Central Living Area
Features
- Levels: One
- Stories: 1
- Patio & porch: Deck
- Exterior features: Fenced Yard
- Pool features: None
- Fencing: Back Yard, Fenced, Privacy, Wood
- Has view: Yes
Lot
- Size: 0.95 Acres
- Features: Back Yard, Front Yard, Gentle Sloping, Hardwood Trees
Details
- Parcel number: 182900968738
- Special conditions: Standard
Construction
Type & style
- Home type: MobileManufactured
- Architectural style: Transitional
- Property subtype: Single Family Residence, Residential, Manufactured Home
Materials
- Vinyl Siding
- Foundation: Permanent
- Roof: Shingle
Condition
- New construction: No
- Year built: 2007
Utilities & green energy
- Sewer: Septic Tank
- Water: Private, Well
- Utilities for property: Septic Connected, Sewer Not Available, Water Connected
Community & HOA
Community
- Subdivision: Whippoorwill Run
HOA
- Has HOA: No
Location
- Region: Kittrell
Financial & listing details
- Price per square foot: $185/sqft
- Tax assessed value: $234,339
- Annual tax amount: $1,650
- Date on market: 7/10/2024
- Road surface type: Asphalt
Price history
| Date | Event | Price |
|---|---|---|
| 8/12/2024 | Sold | $279,000+1.5%$185/sqft |
Source:  Doorify MLS #10040354 Report a problem Doorify MLS #10040354 Report a problem | ||
| 7/16/2024 | Pending sale | $275,000$182/sqft |
Source: Doorify MLS #10040354 Report a problem | ||
| 7/10/2024 | Listed for sale | $275,000+37.5%$182/sqft |
Source: Doorify MLS #10040354 Report a problem | ||
| 9/25/2020 | Sold | $200,000+0%$133/sqft |
Source: Doorify MLS #2336971 Report a problem | ||
| 8/18/2020 | Pending sale | $199,999$133/sqft |
Source: AMG Realty LLC #2336971 Report a problem | ||
| 8/14/2020 | Listed for sale | $199,999+116.2%$133/sqft |
Source: AMG Realty LLC #2336971 Report a problem | ||
| 10/9/2013 | Sold | $92,500-7.4%$61/sqft |
Source: Public Record Report a problem | ||
| 6/1/2013 | Price change | $99,900-9.1%$66/sqft |
Source: Coldwell Banker Advantage #1876712 Report a problem | ||
| 5/26/2013 | Price change | $109,900-15.4%$73/sqft |
Source: Coldwell Banker Advantage #1876712 Report a problem | ||
| 11/29/2012 | Price change | $129,900-7.1%$86/sqft |
Source: Coldwell Banker Advantage #1854785 Report a problem | ||
| 9/30/2012 | Price change | $139,900-9.4%$93/sqft |
Source: Coldwell Banker Advantage #1854785 Report a problem | ||
| 9/14/2012 | Listed for sale | $154,500+692.3%$102/sqft |
Source: CB Advantage Henderson #1854785 Report a problem | ||
| 11/29/2007 | Sold | $19,500$13/sqft |
Source: Public Record Report a problem | ||
Public tax history
| Year | Property taxes | Tax assessment |
|---|---|---|
| 2025 | $1,678 +0.2% | $234,339 |
| 2024 | $1,675 +20.2% | $234,339 +56% |
| 2023 | $1,394 +0.8% | $150,206 |
| 2022 | $1,383 +7.4% | $150,206 |
| 2021 | $1,288 | $150,206 |
| 2020 | $1,288 | $150,206 |
| 2019 | $1,288 | $150,206 |
| 2018 | $1,288 +1.1% | $150,206 +5.9% |
| 2016 | $1,274 | $141,824 |
| 2015 | $1,274 +0.8% | $141,824 |
| 2014 | $1,264 | $141,824 |
| 2013 | $1,264 | $141,824 |
| 2012 | -- | $141,824 -23.7% |
| 2011 | -- | $185,770 |
| 2010 | -- | $185,770 +35.7% |
| 2009 | -- | $136,944 |
| 2008 | -- | $136,944 |
Find assessor info on the county website
Neighborhood: 27544
Nearby homes
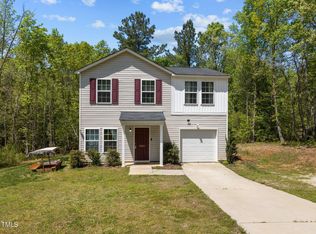
- $270,0003 bd3 ba1.6k sqft4009 Shady Brook Dr, Kittrell, NC 27544Sold
- $270,9003 bd2 ba1.4k sqft4013 Shady Brook Dr, Kittrell, NC 27544Off Market
- $--1.55 AcresLOT 57 Shadybrook Dr LOT 57, Kittrell, NC 27544Off Market
- $29,6001 Acres4015 Shady Brook Dr, Kittrell, NC 27544Off Market
- $33,2460.92 Acres4020 Shady Brook Dr, Kittrell, NC 27544Off Market
- $270,3003 bd2 ba1.5k sqft4007 Shady Brook Dr, Kittrell, NC 27544Off Market
- $328,5003 bd2 ba1.9k sqft4022 Shady Brook Dr, Kittrell, NC 27544Off Market
- $33,9230.92 Acres4018 Shady Brook Dr, Kittrell, NC 27544Off Market
Nearby schools
GreatSchools rating
- 7/10Tar River Elementary SchoolGrades: PK-5Distance: 4.2 mi
- 4/10G C Hawley MiddleGrades: 6-8Distance: 9.1 mi
- 4/10South Granville High SchoolGrades: 9-12Distance: 8.9 mi
Schools provided by the listing agent
- Elementary: Granville - Wilton
- High: Granville - S Granville
Source: Doorify MLS. This data may not be complete. We recommend contacting the local school district to confirm school assignments for this home.
- North Carolina
- Granville County
- Kittrell
- 27544
- 4011 Shady Brook Dr
Nearby cities
Nearby zip codes
Other Kittrell Topics
