Skip main navigation
Closed
  • $187,500

    4011 Shanabruck Ave NW, Canton, OH 44709

    3beds
    1,817sqft
    Single Family Residence
    Built in 1965
    5,196 Square Feet Lot
    $176,600 Zestimate®
    $103/sqft
    $1,497 Estimated rent

    Home value

    $176,600

    $168,000 - $185,000

    $1,497/mo

    Zestimate® history
    Loading
    Loading...

    Owner options

    List your home for rent

    $1,497/mo

    Rent Zestimate®

    Find your next renter with Zillow Rental Manager. Plus, with online applications, you can quickly screen prospective tenants – for free.

    Learn more

    $1,497/mo

    Rent Zestimate®

    Refinance and save

    $1,257/mo

    Est. payment

    Refinancing to a lower rate could help reduce your monthly payments and save thousands over the life of the loan.

    See today's rates

    $1,257/mo

    Est. payment

    Explore your selling options

    Work with a Zillow partner agent

    Leverage their expertise and Zillow's premium Showcase listings to get your home seen by more buyers.

    Get started

    List with your own agent

    Get your home in front of millions of buyers by listing it on Zillow.

    Learn how to do it

    Sell it yourself

    Take full control of how buyers see your home on Zillow by listing For Sale by Owner (FSBO).

    List your home

    What's special

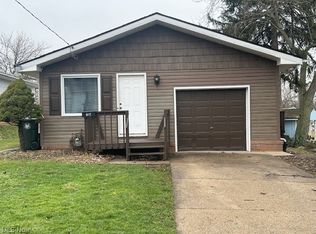
    Modern fixturesSleek gray cabinetryFinished with ceramic tileThree generously sized bedroomsGleaming stainless steel appliancesGranite-style laminate countertopsSpacious modern living
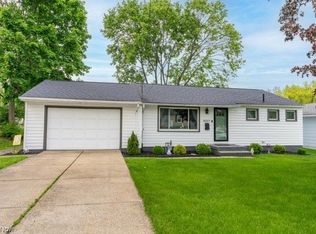
    Welcome to this exceptional ranch home, offering spacious, modern living in the heart of Plain Township. Step inside to discover two expansive gathering spaces on the main level—both a large living room and a cozy family room—perfect for entertaining or relaxing with loved ones. The newly remodeled kitchen is a true standout, featuring sleek gray cabinetry, luxury vinyl flooring, granite-style laminate countertops, a newer sink and faucet, and gleaming stainless steel appliances. There’s ample space for informal dining, making this kitchen as functional as it is stylish. The updated flooring flows seamlessly through the main living areas and into three generously sized bedrooms, each with broad closets for plenty of storage. The fully remodeled bathroom boasts a large shower with a new surround, an upscale oversized vanity, and modern fixtures. Looking for even more room? Head to the spacious, L-shaped lower-level recreation room, finished with ceramic tile—ideal for a game room, media area, or home office. The lower level also features a shower, laundry tub, and rough-in plumbing for a potential second bathroom.

    Zillow last checked:

    Listing updated:

    Listed by:

    Andy Alayamini 330-323-5864 teamandykw@gmail.com,

    Keller Williams Legacy Group Realty

    Bought with:

    Jenna Bond, 2022004062

    RE/MAX Trends Realty

    Source: MLS Now,MLS#: 5180529MLS LogoOriginating MLS: Stark Trumbull Area REALTORS

    Facts & features

    Interior

    Bedrooms & bathrooms
    • Bedrooms: 3
    • Bathrooms: 1
    • Full bathrooms: 1
    • Main level bathrooms: 1
    • Main level bedrooms: 3
    Primary bedroom
    • Description: Flooring: Luxury Vinyl Tile
    • Level: First
    • Dimensions: 12 x 11
    Bedroom
    • Description: Flooring: Luxury Vinyl Tile
    • Level: First
    • Dimensions: 10 x 9
    Bedroom
    • Description: Flooring: Luxury Vinyl Tile
    • Level: First
    • Dimensions: 11 x 10
    Bathroom
    • Description: Flooring: Luxury Vinyl Tile
    • Level: First
    • Dimensions: 10 x 5
    Eat in kitchen
    • Description: Flooring: Luxury Vinyl Tile
    • Level: First
    • Dimensions: 17 x 11
    Family room
    • Description: Flooring: Luxury Vinyl Tile
    • Level: First
    • Dimensions: 19 x 12
    Living room
    • Description: Flooring: Luxury Vinyl Tile
    • Level: First
    • Dimensions: 19 x 13
    Recreation
    • Description: Flooring: Ceramic Tile
    • Level: Basement
    • Dimensions: 37 x 11
    Recreation
    • Description: Flooring: Ceramic Tile
    • Level: Basement
    • Dimensions: 13 x 10
    Utility room
    • Description: Flooring: Concrete
    • Level: Basement
    Heating
    • Forced Air, Gas
    Cooling
    • Central Air
    Appliances
    • Included: Dryer, Dishwasher, Disposal, Microwave, Range, Refrigerator, Washer
    • Laundry: In Basement
    Features
    • Eat-in Kitchen
    • Basement: Crawl Space,Full,Finished,Storage Space,Unfinished
    • Has fireplace: No
    • Fireplace features: None
    Interior area
    • Total structure area: 1,817
    • Total interior livable area: 1,817 sqft
    • Finished area above ground: 1,280
    • Finished area below ground: 537

    Property

    Parking
    • Total spaces: 1
    • Parking features: Driveway, Garage, Garage Door Opener
    • Garage spaces: 1
    Features
    • Levels: One
    • Stories: 1
    • Patio & porch: Front Porch
    Lot
    • Size: 5,196 Square Feet
    • Features: City Lot
    Details
    • Parcel number: 00302851
    • Special conditions: Standard

    Construction

    Type & style
    • Home type: SingleFamily
    • Architectural style: Ranch
    • Property subtype: Single Family Residence
    Materials
    • Vinyl Siding
    • Foundation: Block
    • Roof: Asphalt,Fiberglass
    Condition
    • Updated/Remodeled
    • Year built: 1965

    Utilities & green energy

    • Sewer: Public Sewer
    • Water: Public

    Community & HOA

    Community
    • Subdivision: Edgefield Park Allotment #2
    HOA
    • Has HOA: No
    Location
    • Region: Canton

    Financial & listing details

    • Price per square foot: $103/sqft
    • Tax assessed value: $170,100
    • Annual tax amount: $1,850
    • Date on market: 1/12/2026
    • Cumulative days on market: 142 days
    • Listing terms: Cash,Conventional,FHA,VA Loan

    Price history

    DateEventPrice
    4/10/2026Sold$187,500+4.2%$103/sqft
    Source: MLS Now #5180529 Report a problem
    3/11/2026Pending sale$179,900$99/sqft
    Source: MLS Now #5180529 Report a problem
    1/28/2026Price change$179,900-2.7%$99/sqft
    Source: MLS Now #5180529 Report a problem
    12/5/2025Price change$184,900-2.6%$102/sqft
    Source: MLS Now #5165997 Report a problem
    11/12/2025Price change$189,900-5%$105/sqft
    Source: MLS Now #5165997 Report a problem
    10/20/2025Listed for sale$199,900+14.3%$110/sqft
    Source: MLS Now #5165997 Report a problem
    3/7/2023Listing removed--
    Source: RE/MAX International Report a problem
    10/28/2022Pending sale$174,900$96/sqft
    Source: RE/MAX International #4408188 Report a problem
    10/25/2022Sold$174,900$96/sqft
    Source: MLS Now #4408188 Report a problem
    9/24/2022Pending sale$174,900$96/sqft
    Source: RE/MAX International #4408188 Report a problem
    9/24/2022Contingent$174,900$96/sqft
    Source: MLS Now #4408188 Report a problem
    9/15/2022Listed for sale$174,900$96/sqft
    Source: MLS Now #4408188 Report a problem

    Public tax history

    YearProperty taxesTax assessment
    2024$1,850 +7%$59,540 +32.8%
    2023$1,730 +32.4%$44,840 +36.4%
    2022$1,306 -0.4%$32,870
    2021$1,311 +7%$32,870 +18.3%
    2020$1,225 $27,790
    2019$1,225 $27,790
    2018$1,225 +7.4%$27,790 +16.6%
    2017$1,141 -15.5%$23,840 -15.5%
    2016$1,351 0%$28,210
    2015$1,351 $28,210 -5.7%
    2014$1,351 +79.1%$29,930
    2013$754 $29,930
    2012-- $29,930 -2.8%
    2011-- $30,800 -1.3%
    2010-- $31,220
    2009$1,347 +17.4%--
    2008$1,147 -0.9%--
    2007$1,158 +1.9%--
    2005$1,136 -2.7%--
    2004$1,168 +1.5%--
    2003$1,151 +12.6%--
    2002$1,022 +14.2%--
    2001$895 -2.4%--
    2000$917 --
    Find assessor info on the county website

    Neighborhood: Edgefield

    Nearby schools

    GreatSchools rating
    Schools provided by the listing agent
    • District: Plain LSD - 7615

    Source: MLS Now. This data may not be complete. We recommend contacting the local school district to confirm school assignments for this home.

    Get a cash offer in 3 minutes
    Find out how much your home could sell for in as little as 3 minutes with a no-obligation cash offer.
    Estimated market value
    $176,600
    Get a cash offer in 3 minutes
    Find out how much your home could sell for in as little as 3 minutes with a no-obligation cash offer.
    Estimated market value
    $176,600