This cozy house boasts a classic design and modern amenities. As you step inside, you enter into a spacious living room adorned with vaulted ceilings, creating an airy and open atmosphere. The loft-style design overlooks this inviting space. The house features three comfortably-sized bedrooms, providing ample space for personalization or hosting guests. The primary bedroom, conveniently situated on the main level, offers privacy and luxury with its ensuite bathroom, complete with a rejuvenating soaking tub. The bathrooms have been recently updated, showcasing brand new toilets and recently replaced fans. New carpeting installed in 2021 adds warmth and comfort throughout the home. Maintenance-wise, recent repairs to the furnace ensure efficient heating during colder months. Additionally, the living room is adorned with an all-new ceiling fan. Come schedule a tour today!
Sold for $249,000
$249,000
4011 Sherry Ct, Jamestown, NC 27282
3beds
1,601sqft
Stick/Site Built, Residential, Single Family Residence
Built in 1990
0.17 Acres Lot
$263,600 Zestimate®
$--/sqft
$1,987 Estimated rent
Home value
$263,600
$250,000 - $277,000
$1,987/mo
Zestimate® history
Owner options
List your home for rent
$1,987/mo
Rent Zestimate®
Find your next renter with Zillow Rental Manager. Plus, with online applications, you can quickly screen prospective tenants – for free.
$1,987/mo
Rent Zestimate®
Refinance and save
$1,723/mo
Est. payment
Refinancing to a lower rate could help reduce your monthly payments and save thousands over the life of the loan.
$1,723/mo
Est. payment
Explore your selling options
Work with a Zillow partner agent
Leverage their expertise and Zillow's premium Showcase listings to get your home seen by more buyers.
Get startedList with your own agent
Get your home in front of millions of buyers by listing it on Zillow.
Learn how to do itSell it yourself
Take full control of how buyers see your home on Zillow by listing For Sale by Owner (FSBO).
List your homeWhat's special
New carpeting installedVaulted ceilingsEnsuite bathroomClassic design
Zillow last checked:
Listing updated:
Listed by:
Cara Buchanan 336-543-4812,
Keller Williams One
Bought with:
Michelle Epley, 310571
Mantle LLC
Source: Triad MLS,MLS#: 1127704 Originating MLS: Greensboro
Originating MLS: GreensboroFacts & features
Interior
Bedrooms & bathrooms
- Bedrooms: 3
- Bathrooms: 3
- Full bathrooms: 2
- 1/2 bathrooms: 1
- Main level bathrooms: 2
Primary bedroom
- Level: Main
- Dimensions: 13.92 x 11.5
Bedroom 2
- Level: Second
- Dimensions: 10 x 11.58
Bedroom 3
- Level: Second
- Dimensions: 11 x 9.92
Breakfast
- Level: Main
- Dimensions: 8 x 8.25
Dining room
- Level: Main
- Dimensions: 10 x 11.58
Entry
- Level: Main
- Dimensions: 8.92 x 12
Kitchen
- Level: Main
- Dimensions: 10.33 x 10.33
Living room
- Level: Main
- Dimensions: 16.25 x 11.92
Heating
- Forced Air, Natural Gas
Cooling
- Central Air
Appliances
- Included: Microwave, Dishwasher, Free-Standing Range, Gas Water Heater
- Laundry: Dryer Connection, Main Level, Washer Hookup
Features
- Ceiling Fan(s), Dead Bolt(s), Pantry, Vaulted Ceiling(s)
- Flooring: Carpet, Tile
- Basement: Crawl Space
- Number of fireplaces: 1
- Fireplace features: Living Room
Interior area
- Total structure area: 1,601
- Total interior livable area: 1,601 sqft
- Finished area above ground: 1,601
Property
Parking
- Parking features: Driveway
- Has uncovered spaces: Yes
Features
- Levels: Two
- Stories: 2
- Pool features: Community
Lot
- Size: 0.17 Acres
Details
- Parcel number: 0206104
- Zoning: RS-12
- Special conditions: Owner Sale
Construction
Type & style
- Home type: SingleFamily
- Property subtype: Stick/Site Built, Residential, Single Family Residence
Materials
- Cement Siding
Condition
- Year built: 1990
Utilities & green energy
- Sewer: Public Sewer
- Water: Public
Community & HOA
Community
- Subdivision: Stonehedge
HOA
- Has HOA: Yes
- HOA fee: $106 quarterly
Location
- Region: Jamestown
Financial & listing details
- Tax assessed value: $172,300
- Annual tax amount: $2,322
- Date on market: 12/15/2023
- Cumulative days on market: 2 days
- Listing agreement: Exclusive Right To Sell
- Listing terms: Cash,Conventional,FHA,VA Loan
Price history
| Date | Event | Price |
|---|---|---|
| 2/12/2024 | Sold | $249,000-0.4% |
Source:  Triad MLS #1127704 Report a problem Triad MLS #1127704 Report a problem | ||
| 12/18/2023 | Pending sale | $249,900 |
Source: Triad MLS #1127704 Report a problem | ||
| 12/15/2023 | Listed for sale | $249,900+38.8% |
Source: Triad MLS #1127704 Report a problem | ||
| 3/19/2021 | Sold | $180,000+9.1% |
Source: Triad MLS #1009186 Report a problem | ||
| 1/31/2021 | Pending sale | $165,000$103/sqft |
Source: Allen Tate Realtors #1009186 Report a problem | ||
| 1/27/2021 | Listed for sale | $165,000$103/sqft |
Source: Allen Tate Realtors #1009186 Report a problem | ||
Public tax history
| Year | Property taxes | Tax assessment |
|---|---|---|
| 2025 | $2,374 | $172,300 |
| 2024 | $2,374 +2.2% | $172,300 |
| 2023 | $2,323 | $172,300 |
| 2022 | $2,323 +49.3% | $172,300 +52.6% |
| 2021 | $1,556 | $112,900 |
| 2018 | $1,556 +2.4% | $112,900 |
| 2017 | $1,520 | $112,900 +3.7% |
| 2016 | $1,520 | $108,900 |
| 2015 | $1,520 -3.8% | $108,900 |
| 2014 | $1,579 | $108,900 |
| 2013 | -- | $108,900 |
| 2012 | -- | $108,900 -0.5% |
| 2011 | -- | $109,500 |
| 2010 | -- | $109,500 |
| 2009 | -- | $109,500 |
| 2008 | -- | $109,500 |
| 2007 | -- | $109,500 |
| 2006 | -- | $109,500 |
| 2005 | -- | $109,500 |
| 2004 | -- | $109,500 +28.4% |
| 2002 | -- | $85,300 |
| 2001 | -- | $85,300 |
Find assessor info on the county website
Neighborhood: 27282
Nearby homes
- $258,2003 bd3 ba1.5k sqft4013 Sherry Ct, Jamestown, NC 27282Off Market
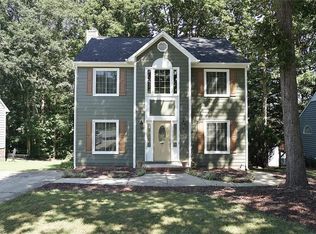
- $247,0003 bd2 ba1.4k sqft1407 Aurora Way, Jamestown, NC 27282Off Market
- $1,9403 bd2 ba1.5k sqft4015 Sherry Ct, Jamestown, NC 27282For Rent

- $241,9002 bd2 ba1.2k sqft1406 Aurora Way, Jamestown, NC 27282Off Market
- $246,5003 bd2 ba1.5k sqft4017 Sherry Ct, Jamestown, NC 27282Off Market
- $305,0004 bd3 ba1.9k sqft1403 Aurora Way, Jamestown, NC 27282Sold
- $252,8003 bd2 ba1.5k sqft4020 Sherry Ct, Jamestown, NC 27282Off Market
- $260,9003 bd2 ba1.7k sqft1404 Aurora Way, Jamestown, NC 27282Off Market
Nearby schools
GreatSchools rating
- 7/10Jamestown Elementary SchoolGrades: PK-5Distance: 1.3 mi
- 4/10Jamestown Middle SchoolGrades: 6-8Distance: 1.6 mi
- 3/10Lucy Ragsdale HighGrades: 9-12Distance: 1.7 mi
Schools provided by the listing agent
- Elementary: Jamestown
- Middle: Jamestown
- High: Ragsdale
Source: Triad MLS. This data may not be complete. We recommend contacting the local school district to confirm school assignments for this home.
Get a cash offer in 3 minutes
Find out how much your home could sell for in as little as 3 minutes with a no-obligation cash offer.
Estimated market value
$263,600
Get a cash offer in 3 minutes
Find out how much your home could sell for in as little as 3 minutes with a no-obligation cash offer.
Estimated market value
$263,600
- North Carolina
- Guilford County
- High Point
- 27282
- 4011 Sherry Ct
Nearby cities
Nearby zip codes
Other High Point Topics
