Skip main navigation
Sold for $280,000
  • $280,000

    4011 Somerset Ct, Auburn, AL 36832

    3beds
    1,449sqft
    Single Family Residence
    Built in 2006
    0.33 Acres Lot
    $311,600 Zestimate®
    $193/sqft
    $1,852 Estimated rent

    Home value

    $311,600

    $296,000 - $327,000

    $1,852/mo

    Zestimate® history
    Loading
    Loading...

    Owner options

    List your home for rent

    $1,852/mo

    Rent Zestimate®

    Find your next renter with Zillow Rental Manager. Plus, with online applications, you can quickly screen prospective tenants – for free.

    Learn more

    $1,852/mo

    Rent Zestimate®

    Refinance and save

    $1,291/mo

    Est. payment

    Refinancing to a lower rate could help reduce your monthly payments and save thousands over the life of the loan.

    See today's rates

    $1,291/mo

    Est. payment

    Explore your selling options

    Work with a Zillow partner agent

    Leverage their expertise and Zillow's premium Showcase listings to get your home seen by more buyers.

    Get started

    List with your own agent

    Get your home in front of millions of buyers by listing it on Zillow.

    Learn how to do it

    Sell it yourself

    Take full control of how buyers see your home on Zillow by listing For Sale by Owner (FSBO).

    List your home

    What's special

    Breakfast roomVaulted ceilingDouble recessed ceilingCraftsman cottageUpdated tileUpdated vanityDouble vanities
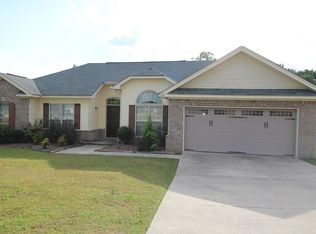
    Craftsman cottage available in Wimberly Station! So many great features and updates in this home - roof was replaced in 2022; a new 50-gallon water heater, stainless steel dishwasher and primary bedroom carpet were all installed in May 2023; HVAC unit and ductwork were replaced in 2019. Lots of counter space and cabinets in the kitchen with a serving bar that opens to the living area; other features include a large stainless steel single-bowl sink, pantry and the kitchen is situated perfectly between the breakfast room & dining room for entertaining! Primary bedroom suite with double recessed ceiling and brand new carpet in the bedroom and updated tile in the bath along with double vanities & closets and a garden tub. Split floor plan with additional bedrooms on opposite side, each with recessed ceilings and updated vanity and tile in the hall bathroom. Vaulted ceiling and fireplace in the living room that opens up to the back patio. Large privacy-fenced back yard near cul-de-sac.

    Zillow last checked:

    Listing updated:

    Listed by:

    CARRIE KING,

    HOMELINK REALTY 334-329-5055

    Bought with:

    TIFFANY WAGNON, 151515

    BERKSHIRE HATHAWAY HOMESERVICES

    Source: LCMLS,MLS#: 166626Originating MLS: Lee County Association of REALTORS

    Facts & features

    Interior

    Bedrooms & bathrooms
    • Bedrooms: 3
    • Bathrooms: 2
    • Full bathrooms: 2
    • Main level bathrooms: 2
    Primary bedroom
    • Description: Suite, New Carpet,Flooring: Carpet
    • Level: First
    Bedroom 2
    • Description: Carpet,Flooring: Carpet
    • Level: First
    Bedroom 3
    • Description: Carpet,Flooring: Carpet
    • Level: First
    Breakfast room nook
    • Description: Tile,Flooring: Tile
    • Level: First
    Dining room
    • Description: Wood Floors, Wainscoting,Flooring: Wood
    • Level: First
    Kitchen
    • Description: All Appliances Included,Flooring: Tile
    • Level: First
    Living room
    • Description: Fireplace, Open to Kitchen,Flooring: Carpet
    • Features: Fireplace
    • Level: First
    Heating
    • Heat Pump
    Cooling
    • Central Air, Electric
    Appliances
    • Included: Dishwasher, Electric Cooktop, Microwave, Oven, Refrigerator
    • Laundry: Washer Hookup, Dryer Hookup
    Features
    • Breakfast Area, Ceiling Fan(s), Separate/Formal Dining Room, Garden Tub/Roman Tub, Primary Downstairs, Other, Pantry, See Remarks, Attic
    • Flooring: Carpet, Tile, Wood
    • Number of fireplaces: 1
    • Fireplace features: One, Wood Burning
    Interior area
    • Total interior livable area: 1,449 sqft
    • Finished area above ground: 1,449
    • Finished area below ground: 0

    Property

    Parking
    • Total spaces: 2
    • Parking features: Attached, Garage, Two Car Garage
    • Attached garage spaces: 2
    Features
    • Levels: One
    • Stories: 1
    • Patio & porch: Patio, Stoop
    • Exterior features: Storage
    • Pool features: None
    • Fencing: Full,Privacy
    • Has view: Yes
    • View description: None
    Lot
    • Size: 0.33 Acres
    • Dimensions: 71 x 171 x 129 x 88 x 276
    • Features: < 1/2 Acre, Other, See Remarks
    Details
    • Parcel number: 430809320000067.000

    Construction

    Type & style
    • Home type: SingleFamily
    • Property subtype: Single Family Residence
    Materials
    • Brick Veneer, Vinyl Siding
    • Foundation: Slab
    Condition
    • Year built: 2006

    Utilities & green energy

    • Utilities for property: Cable Available, Sewer Connected, Underground Utilities, Water Available

    Community & HOA

    Community
    • Subdivision: WIMBERLY STATION
    HOA
    • Has HOA: No
    • Amenities included: None
    • Services included: None
    Location
    • Region: Auburn

    Financial & listing details

    • Price per square foot: $193/sqft
    • Tax assessed value: $262,780
    • Annual tax amount: $1,010
    • Date on market: 7/31/2023
    • Cumulative days on market: 8 days

    Price history

    DateEventPrice
    9/8/2023Sold$280,000-1.8%$193/sqft
    Source: LCMLS #166626 Report a problem
    8/8/2023Pending sale$285,000$197/sqft
    Source: LCMLS #166626 Report a problem
    7/31/2023Listed for sale$285,000+72.7%$197/sqft
    Source: LCMLS #166626 Report a problem
    4/28/2017Sold$165,000$114/sqft
    Source: LCMLS #117864 Report a problem
    3/10/2017Listed for sale$165,000+10.7%$114/sqft
    Source: BERKSHIRE HATHAWAY HOMESERVICES #117864 Report a problem
    8/12/2013Sold$149,000$103/sqft
    Source: Public Record Report a problem

    Public tax history

    YearProperty taxesTax assessment
    2024$1,366 +7.5%$26,280 +7.2%
    2023$1,271 +25.9%$24,520 +24.6%
    2022$1,010 -1.3%$19,680 -1.2%
    2021$1,023 +7.5%$19,920 +7.1%
    2020$951 +8%$18,600 +7.5%
    2019$881 +4.2%$17,300 +4%
    2018$846 $16,640 +14.4%
    2015$846 +15.5%$14,540
    2014$732 $14,540 -0.7%
    2013-- $14,640 -1.7%
    2012-- $14,900
    2011-- $14,900 -50%
    2010-- $29,780 -19.2%
    2009-- $36,840
    2008-- $36,840
    Find assessor info on the county website

    Neighborhood: 36832

    Nearby schools

    GreatSchools rating
    Schools provided by the listing agent
    • Elementary: RICHLAND/CREEKSIDE
    • Middle: RICHLAND/CREEKSIDE

    Source: LCMLS. This data may not be complete. We recommend contacting the local school district to confirm school assignments for this home.

    Get pre-qualified for a loan
    At Zillow Home Loans, we can pre-qualify you in as little as 5 minutes with no impact to your credit score.

    An equal housing lender. NMLS #10287.