Meander through the canopied streets of established Country Manor estates to find this special home! It's rare to find a 3/4 acre lot, and this one is lakefront and on a very private cul-de-sac. This peaceful setting is a birder's paradise. Pack your binoculars because there are birds galore -- herons, ibis, ducks, even red-wing blackbirds! Welcome to over 2200 sq ft of stretched out living, made even more spacious by the soaring ceilings. Travel through the front door to see a lovely living room with views of the large pool and pond beyond. Timeless beautiful porcelain tile carries throughout. Formal dining room leads to a large kitchen that has a breakfast nook with french doors leading to the pool. From that very kitchen you can join in with family room activities! Nice! Family room also has a wood burning fireplace with a lofty mantle. Cozy second and third bedrooms lead from family room and share a hall bath. Lots of closet space! Primary bedroom en-suite is quite large with its own wood burning fireplace and french doors to the pool. Primary bath has water closet, soaking tub, double sinks and large shower! Opportunity knocks for the lucky someone who wants to create their own nest! For those who are looking at schools, this home is fortunate to be in an area with all A+ rated education. Speaking of location, we are a just short jaunt to Legacy Trail, just a few miles to the sandy beaches of Siesta Key, minutes to Costco, restaurants galore, and a small jump to I75! Downtown, our fortunate Arts and Theatre District is bustling and once again close by! Visit Van Wezel, Florida Studio Theatre, Selby Gardens, Ringling Museum and much, much more! Look at the lot, look at the space, look at the potential!
Sold for $550,000
$550,000
4011 Southern Manor Ct, Sarasota, FL 34233
3beds
2,215sqft
Single Family Residence
Built in 1990
0.72 Acres Lot
$647,200 Zestimate®
$248/sqft
$3,803 Estimated rent
Home value
$647,200
$602,000 - $699,000
$3,803/mo
Zestimate® history
Owner options
List your home for rent
$3,803/mo
Rent Zestimate®
Find your next renter with Zillow Rental Manager. Plus, with online applications, you can quickly screen prospective tenants – for free.
$3,803/mo
Rent Zestimate®
Refinance and save
$3,668/mo
Est. payment
Refinancing to a lower rate could help reduce your monthly payments and save thousands over the life of the loan.
$3,668/mo
Est. payment
Explore your selling options
Work with a Zillow partner agent
Leverage their expertise and Zillow's premium Showcase listings to get your home seen by more buyers.
Get startedList with your own agent
Get your home in front of millions of buyers by listing it on Zillow.
Learn how to do itSell it yourself
Take full control of how buyers see your home on Zillow by listing For Sale by Owner (FSBO).
List your homeWhat's special
Zillow last checked:
Listing updated:
Listed by:
Debra Robinson 941-954-5454,
RE/MAX ALLIANCE GROUP 941-954-5454,
Pat McMahon 941-350-9066,
RE/MAX ALLIANCE GROUP
Bought with:
Debra Robinson, 0555333
RE/MAX ALLIANCE GROUP
Pat McMahon, 0058533
RE/MAX ALLIANCE GROUP
Source: Stellar MLS,MLS#: A4609102 Originating MLS: Sarasota - Manatee
Originating MLS: Sarasota - Manatee
Facts & features
Interior
Bedrooms & bathrooms
- Bedrooms: 3
- Bathrooms: 2
- Full bathrooms: 2
Rooms
- Room types: Family Room, Dining Room, Living Room, Utility Room
Primary bedroom
- Features: Makeup/Vanity Space, Walk-In Closet(s)
- Level: First
- Dimensions: 13x17
Bedroom 2
- Features: Walk-In Closet(s)
- Level: First
- Dimensions: 10x12
Bedroom 3
- Features: Walk-In Closet(s)
- Level: First
- Dimensions: 10x12
Dining room
- Features: Built-in Closet
- Level: First
- Dimensions: 12x12
Kitchen
- Features: Exhaust Fan, No Closet
- Level: First
- Dimensions: 12x20
Living room
- Features: Ceiling Fan(s), Walk-In Closet(s)
- Level: First
- Dimensions: 12x20
Heating
- Central, Electric
Cooling
- Central Air
Appliances
- Included: Dishwasher, Dryer, Electric Water Heater, Microwave, Range, Refrigerator, Washer
- Laundry: Electric Dryer Hookup, Inside, Laundry Room, Washer Hookup
Features
- Ceiling Fan(s), Eating Space In Kitchen, High Ceilings, Kitchen/Family Room Combo, Living Room/Dining Room Combo, Primary Bedroom Main Floor, Solid Surface Counters, Thermostat, Vaulted Ceiling(s), Walk-In Closet(s)
- Flooring: Carpet, Ceramic Tile, Travertine
- Doors: French Doors, Sliding Doors
- Windows: Aluminum Frames, Blinds, Window Treatments
- Has fireplace: Yes
- Fireplace features: Family Room, Master Bedroom, Wood Burning
Interior area
- Total structure area: 3,236
- Total interior livable area: 2,215 sqft
Property
Parking
- Total spaces: 2
- Parking features: Driveway, Garage Door Opener
- Attached garage spaces: 2
- Has uncovered spaces: Yes
Features
- Levels: One
- Stories: 1
- Patio & porch: Covered, Patio, Rear Porch, Screened
- Exterior features: Private Mailbox
- Has private pool: Yes
- Pool features: Gunite, In Ground
- Spa features: In Ground
- Has view: Yes
- View description: Pool, Water, Pond
- Has water view: Yes
- Water view: Water,Pond
- Waterfront features: Pond, Pond Access
Lot
- Size: 0.72 Acres
- Dimensions: 229 x 290 x 259 x 54
- Features: In County, Irregular Lot, Private, Street Dead-End
- Residential vegetation: Mature Landscaping, Oak Trees
Details
- Parcel number: 0071000029
- Zoning: RSF2
- Special conditions: None
Construction
Type & style
- Home type: SingleFamily
- Architectural style: Contemporary
- Property subtype: Single Family Residence
Materials
- Block, Stucco
- Foundation: Block
- Roof: Shingle
Condition
- Completed
- New construction: No
- Year built: 1990
Utilities & green energy
- Sewer: Public Sewer
- Water: Public
- Utilities for property: BB/HS Internet Available, Cable Available, Electricity Available, Public, Sewer Connected, Water Connected
Community & HOA
Community
- Features: None
- Pet fee: $0 monthly
- Subdivision: COUNTRY MANOR
HOA
- Has HOA: Yes
- Services included: None
- HOA fee: $61 monthly
- HOA name: Lisa Taylor
- HOA phone: 941-870-5600
Location
- Region: Sarasota
Financial & listing details
- Price per square foot: $248/sqft
- Tax assessed value: $490,800
- Annual tax amount: $3,946
- Date on market: 5/17/2024
- Cumulative days on market: 67 days
- Listing terms: Cash,Conventional
- Ownership: Fee Simple
- Total actual rent: 0
- Electric utility on property: Yes
- Road surface type: Asphalt
Price history
| Date | Event | Price |
|---|---|---|
| 10/20/2024 | Sold | $550,000-6%$248/sqft |
Source:  Stellar MLS #A4609102 Report a problem Stellar MLS #A4609102 Report a problem | ||
| 8/11/2024 | Pending sale | $585,000$264/sqft |
Source: Stellar MLS #A4609102 Report a problem | ||
| 7/23/2024 | Price change | $585,000-4.9%$264/sqft |
Source: Stellar MLS #A4609102 Report a problem | ||
| 7/2/2024 | Listed for sale | $615,000$278/sqft |
Source: Stellar MLS #A4609102 Report a problem | ||
| 6/14/2024 | Pending sale | $615,000$278/sqft |
Source: Stellar MLS #A4609102 Report a problem | ||
| 6/6/2024 | Price change | $615,000-3.9%$278/sqft |
Source: Stellar MLS #A4609102 Report a problem | ||
| 5/17/2024 | Listed for sale | $640,000+146.2%$289/sqft |
Source: Stellar MLS #A4609102 Report a problem | ||
| 9/12/2011 | Sold | $260,000-8.8%$117/sqft |
Source: Public Record Report a problem | ||
| 7/29/2011 | Listed for sale | $285,000-1.7%$129/sqft |
Source: CTC Alliance LLC #A3946648 Report a problem | ||
| 2/10/2011 | Listing removed | $289,900$131/sqft |
Source: RE/MAX Alliance Group (LWR) #A3933505 Report a problem | ||
| 2/2/2011 | Listed for sale | $289,900$131/sqft |
Source: RE/MAX Alliance Group (LWR) #A3933505 Report a problem | ||
| 11/13/2010 | Listing removed | $289,900$131/sqft |
Source: RE/MAX ALLIANCE GROUP #A3933505 Report a problem | ||
| 10/16/2010 | Listed for sale | $289,900-16.9%$131/sqft |
Source: RE/MAX ALLIANCE GROUP #A3933505 Report a problem | ||
| 7/2/2010 | Listing removed | $349,000$158/sqft |
Source: RE/MAX Alliance Group (LWR) #A3921268 Report a problem | ||
| 2/26/2010 | Listed for sale | $349,000$158/sqft |
Source: RE/MAX Alliance Group (LWR) #A3921268 Report a problem | ||
Public tax history
| Year | Property taxes | Tax assessment |
|---|---|---|
| 2025 | $6,399 -8.4% | $490,800 -10.5% |
| 2024 | $6,988 +129.4% | $548,300 +122.3% |
| 2023 | $3,047 +3.9% | $246,690 +3% |
| 2022 | $2,931 +1.2% | $239,505 +3% |
| 2021 | $2,898 +0.1% | $232,529 +1.4% |
| 2020 | $2,896 +3.9% | $229,319 +2.3% |
| 2019 | $2,788 | $224,163 +1.9% |
| 2018 | $2,788 +2.7% | $219,983 +2.1% |
| 2017 | $2,714 -1.7% | $215,458 -24.4% |
| 2016 | $2,761 | $285,100 +3.4% |
| 2015 | $2,761 +0.4% | $275,800 +34.7% |
| 2014 | $2,750 +0.1% | $204,824 |
| 2013 | $2,746 +2.7% | $204,824 +1.7% |
| 2012 | $2,674 -32.6% | $201,400 -24.7% |
| 2011 | $3,969 -10.4% | $267,400 -8.6% |
| 2010 | $4,432 +45.9% | $292,500 -4.8% |
| 2009 | $3,038 | $307,400 +29.1% |
| 2008 | $3,038 -2.2% | $238,108 +3% |
| 2007 | $3,105 | $231,173 +2.5% |
| 2006 | -- | $225,535 +3% |
| 2005 | -- | $218,966 +3% |
| 2004 | $3,233 -1% | $212,588 +1.9% |
| 2003 | $3,265 +1% | $208,624 +2.4% |
| 2002 | $3,233 +7.5% | $203,734 +1.6% |
| 2001 | $3,009 +2.4% | $200,526 +3% |
| 2000 | $2,938 | $194,685 |
Find assessor info on the county website
Neighborhood: Bee Ridge
Nearby homes
- $722,8004 bd3 ba2.5k sqft4037 Southern Manor Ct, Sarasota, FL 34233Off Market

- $852,7004 bd3 ba3.3k sqft4014 Southern Manor Ct, Sarasota, FL 34233Off Market
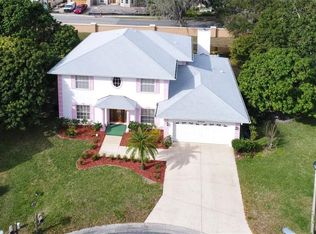
- $1,629,3006 bd6 ba3.8k sqft4637 Sawyer Rd, Sarasota, FL 34233Off Market
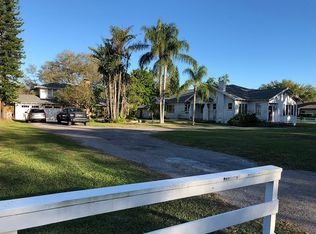
- $634,4004 bd3 ba2.1k sqft4051 Southern Manor Ct, Sarasota, FL 34233Off Market
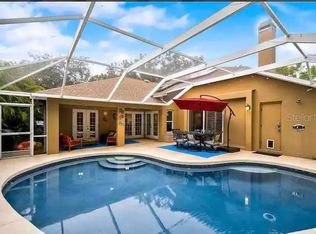
- $371,9003 bd2 ba1.4k sqft4668 Sawyer Rd, Sarasota, FL 34233Off Market
- $680,2003 bd3 ba2.4k sqft4020 Southern Manor Ct, Sarasota, FL 34233Off Market
- $265,1002 bd2 ba1.1k sqft3940 Sunniland St, Sarasota, FL 34233Off Market
- $625,8004 bd2 ba2.5k sqft4038 Southern Manor Ct, Sarasota, FL 34233Off Market
Nearby schools
GreatSchools rating
- 10/10Ashton Elementary SchoolGrades: PK-5Distance: 1.4 mi
- 9/10Sarasota Middle SchoolGrades: 6-8Distance: 1.3 mi
- 7/10Riverview High SchoolGrades: PK,9-12Distance: 1.9 mi
Schools provided by the listing agent
- Elementary: Ashton Elementary
- Middle: Sarasota Middle
- High: Riverview High
Source: Stellar MLS. This data may not be complete. We recommend contacting the local school district to confirm school assignments for this home.
Get a cash offer in 3 minutes
Find out how much your home could sell for in as little as 3 minutes with a no-obligation cash offer.
Estimated market value
$647,200
Get a cash offer in 3 minutes
Find out how much your home could sell for in as little as 3 minutes with a no-obligation cash offer.
Estimated market value
$647,200
- Florida
- Sarasota County
- Sarasota
- 34233
- Bee Ridge
- 4011 Southern Manor Ct
Nearby cities
Nearby neighborhoods
Nearby zip codes
Other Sarasota Topics
