Welcome to luxury living! Built strategically with everything you need, this single-story custom home is stacked with modern amenities inside and out. Enter through the double doors into an entertainer’s dream flooded with natural light. Fall in love with this beautiful thoughtfully designed kitchen and a magnificent marble island that is sure to be a conversation piece. The primary suite radiates relaxation with elegant dimmable sconces, zero-entry glass shower, and a beautiful soaking tub with a scenic view. Cozy up next to the brushed nickel fireplace or pour a cocktail from the dry bar, open the sliding glass doors and enjoy your summer evening on the patio. The exterior features travertine pavers, wood-planked ceiling equipped w infrared heaters and a stunning pool that won A Oasis the Int'l Award of Excellence for Infinity Pool of the Year. Located on a quiet corner lot in an upscale gated community in Ellis County. This home sets the standard for Azalea Hollow luxury! SEE VIDEO.
Sold
Price Unknown
4011 Tea Olive Trl, Midlothian, TX 76065
3beds
3,224sqft
Single Family Residence
Built in 2020
0.84 Acres Lot
$1,124,000 Zestimate®
$--/sqft
$4,675 Estimated rent
Home value
$1,124,000
$1.05M - $1.21M
$4,675/mo
Zestimate® history
Owner options
List your home for rent
$4,675/mo
Rent Zestimate®
Find your next renter with Zillow Rental Manager. Plus, with online applications, you can quickly screen prospective tenants – for free.
$4,675/mo
Rent Zestimate®
Refinance and save
$1,000/mo
Est. payment
Refinancing to a lower rate could help reduce your monthly payments and save thousands over the life of the loan.
$1,000/mo
Est. payment
Explore your selling options
Work with a Zillow partner agent
Leverage their expertise and Zillow's premium Showcase listings to get your home seen by more buyers.
Get startedList with your own agent
Get your home in front of millions of buyers by listing it on Zillow.
Learn how to do itSell it yourself
Take full control of how buyers see your home on Zillow by listing For Sale by Owner (FSBO).
List your homeWhat's special
Stunning poolModern amenitiesHollow luxuryTravertine paversDry barElegant dimmable sconcesSliding glass doors
Zillow last checked:
Listing updated:
Listed by:
Kelsey Rush 0640400 972-824-7430,
Keller Williams Realty 972-938-2222
Bought with:
Karen James
Fathom Realty
Source: NTREIS,MLS#: 20320693
Facts & features
Interior
Bedrooms & bathrooms
- Bedrooms: 3
- Bathrooms: 4
- Full bathrooms: 3
- 1/2 bathrooms: 1
Primary bedroom
- Features: Closet Cabinetry, Dual Sinks, En Suite Bathroom, Garden Tub/Roman Tub, Separate Shower, Walk-In Closet(s)
- Level: First
- Dimensions: 18 x 16
Bedroom
- Features: En Suite Bathroom, Walk-In Closet(s)
- Level: First
- Dimensions: 14 x 12
Bedroom
- Features: En Suite Bathroom, Walk-In Closet(s)
- Level: First
- Dimensions: 11 x 13
Bathroom
- Features: Built-in Features, Linen Closet, Separate Shower
- Level: First
- Dimensions: 11 x 7
Bathroom
- Level: First
- Dimensions: 11 x 9
Dining room
- Level: First
- Dimensions: 18 x 12
Half bath
- Level: First
- Dimensions: 8 x 6
Kitchen
- Features: Built-in Features, Kitchen Island, Pantry, Stone Counters, Walk-In Pantry
- Level: First
- Dimensions: 20 x 18
Living room
- Features: Built-in Features, Fireplace
- Level: First
- Dimensions: 21 x 23
Office
- Features: Built-in Features
- Level: First
- Dimensions: 13 x 11
Utility room
- Features: Utility Room, Utility Sink
- Level: First
- Dimensions: 11 x 8
Heating
- Solar
Cooling
- Central Air
Appliances
- Included: Built-In Refrigerator, Dishwasher, Disposal, Gas Oven, Gas Range, Ice Maker, Refrigerator, Wine Cooler
- Laundry: Laundry in Utility Room
Features
- Built-in Features, Dry Bar, Decorative/Designer Lighting Fixtures, Kitchen Island, Open Floorplan, Pantry, Smart Home, Walk-In Closet(s)
- Flooring: Hardwood, Laminate, Pavers, Travertine, Wood
- Has basement: No
- Number of fireplaces: 3
- Fireplace features: Bedroom, Gas, Living Room, Outside, Propane
Interior area
- Total interior livable area: 3,224 sqft
Property
Parking
- Total spaces: 3
- Parking features: Circular Driveway, Concrete, Driveway, Epoxy Flooring, Garage, Oversized
- Attached garage spaces: 3
- Has uncovered spaces: Yes
Features
- Levels: One
- Stories: 1
- Patio & porch: Patio, See Remarks, Covered
- Exterior features: Lighting
- Pool features: Fenced, Heated, Infinity, In Ground, Outdoor Pool, Pool, Pool/Spa Combo, Water Feature
- Has spa: Yes
- Spa features: Hot Tub
- Fencing: Back Yard,Wood
Lot
- Size: 0.84 Acres
- Features: Back Yard, Corner Lot, Lawn, Landscaped, Sprinkler System
Details
- Additional structures: Storage
- Parcel number: 282359
- Other equipment: Call Listing Agent, Irrigation Equipment
Construction
Type & style
- Home type: SingleFamily
- Architectural style: Contemporary/Modern,Detached
- Property subtype: Single Family Residence
Materials
- Brick
- Foundation: Slab
- Roof: Composition
Condition
- Year built: 2020
Utilities & green energy
- Electric: Photovoltaics Seller Owned
- Sewer: Aerobic Septic, Septic Tank
- Water: Community/Coop
- Utilities for property: Septic Available, See Remarks, Water Available
Community & HOA
Community
- Features: Sidewalks, Trails/Paths, Community Mailbox, Gated
- Security: Security System, Gated Community, Smoke Detector(s)
- Subdivision: Azalea Hollow Add
HOA
- Has HOA: Yes
- Services included: All Facilities, Association Management, Maintenance Grounds
- HOA fee: $1,000 annually
- HOA name: Azalea Hollow Homeowners Association
- HOA phone: 469-939-4928
Location
- Region: Midlothian
Financial & listing details
- Tax assessed value: $1,118,893
- Annual tax amount: $17,997
- Date on market: 9/21/2023
- Cumulative days on market: 101 days
- Listing terms: Cash,Conventional
Price history
| Date | Event | Price |
|---|---|---|
| 9/20/2023 | Sold | -- |
Source: NTREIS #20320693 Report a problem | ||
| 9/11/2023 | Pending sale | $1,275,000$395/sqft |
Source: NTREIS #20320693 Report a problem | ||
| 8/14/2023 | Contingent | $1,275,000$395/sqft |
Source: NTREIS #20320693 Report a problem | ||
| 7/7/2023 | Price change | $1,275,000-5.6%$395/sqft |
Source: NTREIS #20320693 Report a problem | ||
| 6/16/2023 | Listed for sale | $1,350,000$419/sqft |
Source: NTREIS #20320693 Report a problem | ||
| 5/30/2023 | Listing removed | -- |
Source: NTREIS #20320693 Report a problem | ||
| 5/24/2023 | Price change | $1,350,000-3.2%$419/sqft |
Source: NTREIS #20320693 Report a problem | ||
| 5/5/2023 | Listed for sale | $1,395,000$433/sqft |
Source: NTREIS #20320693 Report a problem | ||
Public tax history
| Year | Property taxes | Tax assessment |
|---|---|---|
| 2025 | $17,997 -3.8% | $1,118,893 -1.1% |
| 2024 | $18,708 +59% | $1,131,868 +53% |
| 2023 | $11,765 -31.1% | $739,820 -10.4% |
| 2022 | $17,087 | $825,564 +124.6% |
| 2021 | -- | $367,520 |
Find assessor info on the county website
Neighborhood: 76065
Nearby homes
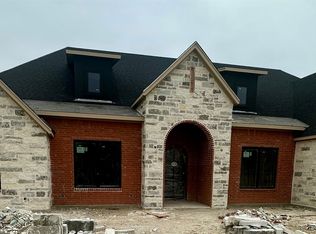
- $--4 bd4 ba3.8k sqft4021 Tea Olive Trl, Midlothian, TX 76065Sold
- $1,045,7003 bd-- ba3.1k sqft4741 Golden Bell Ln, Midlothian, TX 76065Off Market
- $734,0000.81 acres4751 Golden Bell Ln, Midlothian, TX 76065Off Market
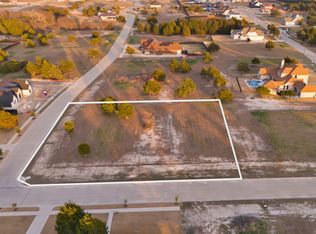
- $166,0000.88 acres4010 Tea Olive Trl, Midlothian, TX 76065Lot/Land
- $1,124,8005 bd-- ba2.6k sqft4770 Golden Bell Ln, Midlothian, TX 76065Off Market
- $127,500-- bd-- ba-- sqft4031 Tea Olive Trl, Midlothian, TX 76065Off Market
- $141,0000.83 acres4761 Golden Bell Ln, Midlothian, TX 76065Lot/Land
- $646,4004 bd-- ba1.9k sqft4731 Golden Bell Ln, Midlothian, TX 76065Off Market
Nearby schools
GreatSchools rating
- 9/10Dolores McClatchey Elementary SchoolGrades: K-5Distance: 2.4 mi
- 9/10Walnut Grove Middle SchoolGrades: 6-8Distance: 2.9 mi
- 7/10Midlothian Heritage High SchoolGrades: 9-12Distance: 3.5 mi
Schools provided by the listing agent
- Elementary: Dolores McClatchey
- Middle: Walnut Grove
- High: Heritage
- District: Midlothian ISD
Source: NTREIS. This data may not be complete. We recommend contacting the local school district to confirm school assignments for this home.
Get a cash offer in 3 minutes
Find out how much your home could sell for in as little as 3 minutes with a no-obligation cash offer.
Estimated market value
$1,124,000
Get a cash offer in 3 minutes
Find out how much your home could sell for in as little as 3 minutes with a no-obligation cash offer.
Estimated market value
$1,124,000
- Texas
- Ellis County
- Midlothian
- 76065
- 4011 Tea Olive Trl
