Skip main navigation
Sold for $500,000
  • $500,000

    4011 Therina Way, Louisville, KY 40241

    4beds
    3,777sqft
    Single Family Residence
    Built in 1998
    0.3 Acres Lot
    $527,600 Zestimate®
    $132/sqft
    $3,706 Estimated rent

    Home value

    $527,600

    $491,000 - $565,000

    $3,706/mo

    Zestimate® history
    Loading
    Loading...

    Owner options

    List your home for rent

    $3,706/mo

    Rent Zestimate®

    Find your next renter with Zillow Rental Manager. Plus, with online applications, you can quickly screen prospective tenants – for free.

    Learn more

    $3,706/mo

    Rent Zestimate®

    Refinance and save

    $3,457/mo

    Est. payment

    Refinancing to a lower rate could help reduce your monthly payments and save thousands over the life of the loan.

    See today's rates

    $3,457/mo

    Est. payment

    Explore your selling options

    Work with a Zillow partner agent

    Leverage their expertise and Zillow's premium Showcase listings to get your home seen by more buyers.

    Get started

    List with your own agent

    Get your home in front of millions of buyers by listing it on Zillow.

    Learn how to do it

    Sell it yourself

    Take full control of how buyers see your home on Zillow by listing For Sale by Owner (FSBO).

    List your home

    What's special

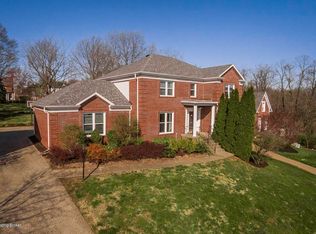
    Offered for the first time, this 4-bedroom, 3.5-bathroom home in the Ashley Woods neighborhood sits on a peaceful cul-de-sac, surrounded by trees. A deck overlooks the spacious backyard, which runs along Little Goose Creek. Inside, tall doorways and open spaces create an airy, custom feel throughout. The option to add laundry on the second-floor hallway or the existing laundry room on the first floor provides convenience and flexibility. The finished walkout basement, complete with a bar, recreation area, full bathroom, and office, makes this home perfect for entertaining. The 2.5-car attached garage, located on the side of the house, provides ample space for parking and storage. Storage is abundant throughout this home. This one-owner property is ready for your personal touch!

    Zillow last checked:

    Listing updated:

    Listed by:

    Brooke Crum 270-205-8081,

    Six Degrees Real Estate, LLC

    Bought with:

    Jeremiah Justis, 268047

    Prestige Realty

    Source: Metro Search Inc. LLC DBA Apex MLS,MLS#: 1671890MLS Logo

    Facts & features

    Interior

    Bedrooms & bathrooms
    • Bedrooms: 4
    • Bathrooms: 4
    • Full bathrooms: 3
    • 1/2 bathrooms: 1
    Bedroom
    • Level: Second
    Bedroom
    • Level: Second
    Bedroom
    • Level: Second
    Primary bathroom
    • Level: Second
    Half bathroom
    • Level: First
    Full bathroom
    • Level: Second
    Full bathroom
    • Level: Basement
    Dining room
    • Level: First
    Family room
    • Level: Basement
    Kitchen
    • Level: First
    Laundry
    • Level: First
    Living room
    • Level: First
    Office
    • Level: Basement
    Heating
    • Forced Air, Natural Gas
    Cooling
    • Central Air
    Features
    • Basement: Finished,Walkout Finished
    • Number of fireplaces: 1
    Interior area
    • Total structure area: 2,835
    • Total interior livable area: 3,777 sqft
    • Finished area above ground: 2,835
    • Finished area below ground: 942

    Property

    Parking
    • Total spaces: 2
    • Parking features: Attached, Entry Side, Driveway
    • Attached garage spaces: 2
    • Has uncovered spaces: Yes
    Features
    • Stories: 2
    • Patio & porch: Deck, Patio
    • Fencing: Electric
    Lot
    • Size: 0.30 Acres
    • Features: Cul-De-Sac
    Details
    • Parcel number: 244800190000

    Construction

    Type & style
    • Home type: SingleFamily
    • Architectural style: Cape Cod
    • Property subtype: Single Family Residence
    Materials
    • Wood Frame, Brick
    • Foundation: Concrete Perimeter
    • Roof: Shingle
    Condition
    • Year built: 1998

    Utilities & green energy

    • Sewer: Public Sewer
    • Water: Public
    • Utilities for property: Electricity Connected

    Community & neighborhood

    Location
    • Region: Louisville
    • Subdivision: Ashley Woods

    HOA & financial

    HOA
    • Has HOA: Yes
    • HOA fee: $375 annually

    Price history

    DateEventPrice
    12/11/2024Sold$500,000-4.7%$132/sqft
    Source: Metro Search Inc. LLC DBA Apex MLS #1671890 Report a problem
    11/27/2024Contingent$524,900$139/sqft
    Source: Metro Search Inc. LLC DBA Apex MLS #1671890 Report a problem
    11/6/2024Price change$524,900-0.9%$139/sqft
    Source: Metro Search Inc. LLC DBA Apex MLS #1671890 Report a problem
    10/3/2024Listed for sale$529,900$140/sqft
    Source: Metro Search Inc. LLC DBA Apex MLS #1671890 Report a problem

    Public tax history

    YearProperty taxesTax assessment
    2024-- $423,030
    2023$4,899 -0.3%$423,030
    2022$4,916 +10.6%$423,030 +19.5%
    2021$4,444 +8.9%$354,140
    2020$4,080 $354,140
    2019$4,080 +3.7%$354,140
    2018$3,933 $354,140
    2017$3,933 +30.5%$354,140 +17.5%
    2013$3,015 $301,460
    2011$3,015 $301,460
    2010$3,015 $301,460
    2009$3,015 $301,460
    2007-- $301,460
    2006-- $301,460
    2005-- $301,460 +7.1%
    2004-- $281,350

    Find assessor info on the county website

    Neighborhood: 40241

    Nearby schools

    GreatSchools rating
    Get pre-qualified for a loan
    At Zillow Home Loans, we can pre-qualify you in as little as 5 minutes with no impact to your credit score.

    An equal housing lender. NMLS #10287.

    Sell for more on Zillow
    Get a Zillow Showcase℠ listing at no additional cost and you could sell for .
    $527,600
    2% more
    +$10,552
    With Zillow Showcase(estimated)
    $538,152