Beautiful Residence in Vermillion Court surrounded by million dollar homes. Fantastic location "Cul de Sac!" This detached four bedroom newer home built in 2010 on a corner with large back yard. Walking distance to Yorba Linda High School!! The community has a big swimming pool and spa. Open floor plan concept from the family room to the dining area and to the kitchen. One guest bedroom downstairs and a separate bathroom with shower for your guests. Laundry room with Cabinets. High end and stylish flooring through out downstairs and the stairs and the hall way. Upgraded kitchen and sleek stainless steel appliances including double ovens, microwave, and a gas range. At the center of the kitchen is a very generous sized island!! There are good sized bedrooms upstairs. Beautiful Master suite with walk-in closet. Master bath has nice tile flooring, dual raised vanities, gorgeous oval tub and separate shower room. LARGE and well maintained back yard to have a BBQ and entertain your friends and family! This is the most popular floor plan in this VILLAGGIO community.
Sold for $1,320,000
Listed by: New Star Realty & Investment • Soo Kim • Contact: 714-832-8888
Bought with: Coldwell Banker Tri-Counties R
Tax assessed value
$1,320,000
4011 Vermillion Ct, Yorba Linda, CA 92886
4beds
2,038sqft
Townhouse
Built in 2010
5,000 Square Feet Lot
$1,342,100 Zestimate®
$648/sqft
$4,491 Estimated rent
Home value
$1,342,100
$1.27M - $1.41M
$4,491/mo
Zestimate® history
Owner options
List your home for rent
$4,491/mo
Rent Zestimate®
Find your next renter with Zillow Rental Manager. Plus, with online applications, you can quickly screen prospective tenants – for free.
$4,491/mo
Rent Zestimate®
Refinance and save
$8,495/mo
Est. payment
Refinancing to a lower rate could help reduce your monthly payments and save thousands over the life of the loan.
$8,495/mo
Est. payment
Explore your selling options
Work with a Zillow partner agent
Leverage their expertise and Zillow's premium Showcase listings to get your home seen by more buyers.
Get startedList with your own agent
Get your home in front of millions of buyers by listing it on Zillow.
Learn how to do itSell it yourself
Take full control of how buyers see your home on Zillow by listing For Sale by Owner (FSBO).
List your homeWhat's special
Zillow last checked:
Listing updated:
Listed by:
Soo Kim DRE #01887838 714-380-2355,
New Star Realty & Investment
Bought with:
Helen Lee, DRE #01932870
Coldwell Banker Tri-Counties R
Source: CRMLS,MLS#: PW24187661 Originating MLS: California Regional MLS
Originating MLS: California Regional MLSFacts & features
Interior
Bedrooms & bathrooms
- Bedrooms: 4
- Bathrooms: 3
- Full bathrooms: 3
- Main level bathrooms: 1
- Main level bedrooms: 1
Rooms
- Room types: Bedroom, Entry/Foyer, Family Room, Kitchen, Laundry, Primary Bedroom, Other
Primary bedroom
- Features: Primary Suite
Bedroom
- Features: Bedroom on Main Level
Bathroom
- Features: Bathtub, Dual Sinks, Separate Shower, Tub Shower
Kitchen
- Features: Granite Counters, Kitchen Island, Kitchen/Family Room Combo
Other
- Features: Walk-In Closet(s)
Heating
- Central
Cooling
- Central Air
Appliances
- Included: Built-In Range, Double Oven, Dishwasher, Gas Cooktop, Disposal, Gas Oven, Microwave, Water Heater
- Laundry: Inside, Laundry Room
Features
- Ceiling Fan(s), Eat-in Kitchen, Granite Counters, High Ceilings, Open Floorplan, Recessed Lighting, Bedroom on Main Level, Primary Suite, Walk-In Closet(s)
- Flooring: Wood
- Has fireplace: Yes
- Fireplace features: Family Room, Gas
- Common walls with other units/homes: No Common Walls
Interior area
- Total interior livable area: 2,038 sqft
Property
Parking
- Total spaces: 2
- Parking features: Garage - Attached
- Attached garage spaces: 2
Features
- Levels: Two
- Stories: 2
- Entry location: Step with ground
- Patio & porch: Brick, Concrete
- Pool features: Community, Association
- Has spa: Yes
- Spa features: Association, Community
- Has view: Yes
- View description: Hills
Lot
- Size: 5,000 Square Feet
- Features: 0-1 Unit/Acre, Back Yard, Lawn
Details
- Parcel number: 93697408
- Special conditions: Standard
- Horse amenities: Riding Trail
Construction
Type & style
- Home type: Townhouse
- Architectural style: Contemporary
- Property subtype: Townhouse
Condition
- New construction: No
- Year built: 2010
Utilities & green energy
- Sewer: Public Sewer
- Water: Public
- Utilities for property: Electricity Available, Natural Gas Not Available, Water Available
Community & HOA
Community
- Features: Curbs, Hiking, Horse Trails, Street Lights, Sidewalks, Pool
HOA
- Has HOA: Yes
- Amenities included: Maintenance Grounds, Playground, Pool, Spa/Hot Tub
- HOA fee: $190 monthly
- HOA name: Villagio
- HOA phone: 949-581-4988
Location
- Region: Yorba Linda
Financial & listing details
- Price per square foot: $648/sqft
- Tax assessed value: $1,320,000
- Annual tax amount: $14,866
- Date on market: 9/13/2024
- Cumulative days on market: 6 days
- Listing terms: Cash,Cash to New Loan
Price history
| Date | Event | Price |
|---|---|---|
| 10/16/2024 | Sold | $1,320,000+2.5%$648/sqft |
Source:  CRMLS #PW24187661 Report a problem CRMLS #PW24187661 Report a problem | ||
| 10/8/2024 | Pending sale | $1,288,000$632/sqft |
Source: CRMLS #PW24187661 Report a problem | ||
| 9/23/2024 | Contingent | $1,288,000$632/sqft |
Source: CRMLS #PW24187661 Report a problem | ||
| 9/13/2024 | Listed for sale | $1,288,000+51.5%$632/sqft |
Source: CRMLS #PW24187661 Report a problem | ||
| 4/9/2020 | Sold | $850,000$417/sqft |
Source:  CRMLS #PW20039384 Report a problem CRMLS #PW20039384 Report a problem | ||
| 4/3/2020 | Price change | $850,000-0.6%$417/sqft |
Source: New Star Realty & Investment #PW20039384 Report a problem | ||
| 3/11/2020 | Pending sale | $855,000$420/sqft |
Source: New Star Realty & Investment #PW20039384 Report a problem | ||
| 3/11/2020 | Price change | $855,000+0.7%$420/sqft |
Source: New Star Realty & Investment #PW20039384 Report a problem | ||
| 2/26/2020 | Listed for sale | $849,000+36.2%$417/sqft |
Source: New Star Realty & Investment #PW20039384 Report a problem | ||
| 1/27/2011 | Sold | $623,500$306/sqft |
Source: Public Record Report a problem | ||
Public tax history
| Year | Property taxes | Tax assessment |
|---|---|---|
| 2025 | $14,866 +40.7% | $1,320,000 +44.8% |
| 2024 | $10,566 +1.7% | $911,371 +2% |
| 2023 | $10,389 +0.8% | $893,501 +2% |
| 2022 | $10,309 +3% | $875,982 +2% |
| 2021 | $10,010 -1.1% | $858,806 +17.7% |
| 2020 | $10,120 +18.2% | $729,942 +2% |
| 2019 | $8,559 +3.6% | $715,630 +2% |
| 2018 | $8,261 +1.7% | $701,599 +2% |
| 2017 | $8,121 | $687,843 +2% |
| 2016 | $8,121 +1.8% | $674,356 +1.5% |
| 2015 | $7,974 +8.9% | $664,227 +6.6% |
| 2014 | $7,321 | $623,100 |
| 2013 | -- | $623,100 |
| 2012 | -- | $623,100 +135.7% |
| 2011 | -- | $264,323 |
Find assessor info on the county website
Neighborhood: 92886
Nearby homes
- $1,175,0003 bd3 ba1.7k sqft4017 Vermillion Ct, Yorba Linda, CA 92886Sold

- $1,037,2003 bd2 ba1.6k sqft19955 Villa Torino, Yorba Linda, CA 92886Off Market

- $922,8002 bd2 ba1.4k sqft19957 Villa Torino, Yorba Linda, CA 92886Off Market
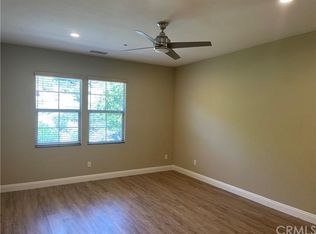
- $1,027,4003 bd3 ba1.8k sqft19959 Villa Torino, Yorba Linda, CA 92886Off Market
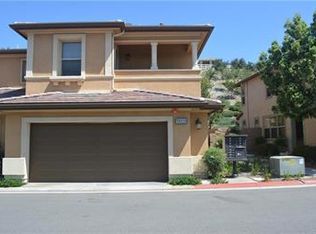
- $1,093,6003 bd2 ba1.8k sqft19949 Villa Torino, Yorba Linda, CA 92886Off Market
- $1,106,4003 bd3 ba1.8k sqft19943 Villa Torino, Yorba Linda, CA 92886Off Market
- $1,000,5003 bd2 ba1.6k sqft19947 Villa Torino, Yorba Linda, CA 92886Off Market
- $924,0002 bd2 ba1.4k sqft19945 Villa Torino, Yorba Linda, CA 92886Off Market
Nearby schools
GreatSchools rating
- 8/10Mabel M. Paine Elementary SchoolGrades: K-5Distance: 1.6 mi
- 9/10Yorba Linda Middle SchoolGrades: 6-8Distance: 2.4 mi
- 10/10Yorba Linda High SchoolGrades: 9-12Distance: 0.4 mi
Schools provided by the listing agent
- Elementary: Mabel Paine
- Middle: Yorba Linda
- High: Yorba Linda
Source: CRMLS. This data may not be complete. We recommend contacting the local school district to confirm school assignments for this home.
Get a cash offer in 3 minutes
Find out how much your home could sell for in as little as 3 minutes with a no-obligation cash offer.
Estimated market value
$1,342,100
Get a cash offer in 3 minutes
Find out how much your home could sell for in as little as 3 minutes with a no-obligation cash offer.
Estimated market value
$1,342,100
- California
- Orange County
- Yorba Linda
- 92886
- 4011 Vermillion Ct
Nearby cities
Nearby zip codes
Other Yorba Linda Topics
