Welcome to your dream home in the heart of South Tampa! Situated within the highly desirable Roosevelt, Coleman, and Plant school districts, this residence perfectly balances comfort, style, and convenience for both families and professionals. Located in Flood Zone X, flood insurance is not currently required. The main home features three spacious bedrooms and two bathrooms, including a primary suite with a walk-in closet and private ensuite bathroom. Multiple living and dining areas provide the ideal layout for everyday living and entertaining. A one-car garage and extended driveway ensure plenty of parking for family and guests. Step outside to enjoy an expansive, fully fenced backyard that doubles as your private retreat. Perfect for gatherings, the backyard also leads to a newly constructed 425-square-foot guest house complete with its own kitchen, living room, bedroom, and full bathroom. Whether for guests, extended family, or a private office, this space offers exceptional flexibility. Additional highlights include a large temperature-controlled storage shed for all your storage needs. This energy-efficient home is equipped with solar panels for minimal electric costs and features numerous updates, including a newer roof (2019), newer AC (2020), hurricane-impact windows, and a fully insulated attic for year-round comfort. Located minutes from Tampa’s best shopping, dining, entertainment, and the scenic Bayshore Boulevard, this home offers the best of South Tampa living. Don’t miss the chance to make 4011 W El Prado Blvd. yours. Schedule your private showing today!
Sold for $650,000
$650,000
4011 W EL PRADO BOULEVARD, TAMPA, FL 33629
4beds
1,791sqft
Single Family Residence
Built in 1951
9,000 Square Feet Lot
$638,900 Zestimate®
$363/sqft
$3,394 Estimated rent
Home value
$638,900
$594,000 - $690,000
$3,394/mo
Zestimate® history
Owner options
List your home for rent
$3,394/mo
Rent Zestimate®
Find your next renter with Zillow Rental Manager. Plus, with online applications, you can quickly screen prospective tenants – for free.
$3,394/mo
Rent Zestimate®
Refinance and save
$4,482/mo
Est. payment
Refinancing to a lower rate could help reduce your monthly payments and save thousands over the life of the loan.
$4,482/mo
Est. payment
Explore your selling options
Work with a Zillow partner agent
Leverage their expertise and Zillow's premium Showcase listings to get your home seen by more buyers.
Get startedList with your own agent
Get your home in front of millions of buyers by listing it on Zillow.
Learn how to do itSell it yourself
Take full control of how buyers see your home on Zillow by listing For Sale by Owner (FSBO).
List your homeWhat's special
Zillow last checked:
Listing updated:
Listed by:
Gregory Margliano 305-851-2820,
COMPASS FLORIDA LLC 305-851-2820
Bought with:
Gregory Margliano, 3026233
COMPASS FLORIDA LLC
Source: Stellar MLS,MLS#: TB8416517 Originating MLS: Suncoast Tampa
Originating MLS: Suncoast Tampa
Facts & features
Interior
Bedrooms & bathrooms
- Bedrooms: 4
- Bathrooms: 3
- Full bathrooms: 3
Rooms
- Room types: Den/Library/Office, Family Room, Florida Room, Utility Room, Storage Rooms
Primary bedroom
- Features: En Suite Bathroom, Walk-In Closet(s)
- Level: First
- Area: 150 Square Feet
- Dimensions: 10x15
Kitchen
- Level: First
- Area: 140 Square Feet
- Dimensions: 10x14
Living room
- Level: First
- Area: 180 Square Feet
- Dimensions: 12x15
Heating
- Central
Cooling
- Central Air
Appliances
- Included: Convection Oven, Dishwasher, Disposal, Dryer, Electric Water Heater, Refrigerator, Washer
- Laundry: Inside
Features
- Built-in Features, Ceiling Fan(s), Eating Space In Kitchen, Kitchen/Family Room Combo, Other, Solid Surface Counters, Thermostat, Walk-In Closet(s)
- Flooring: Carpet, Vinyl
- Doors: French Doors
- Windows: Blinds, Hurricane Shutters/Windows
- Has fireplace: No
Interior area
- Total structure area: 1,842
- Total interior livable area: 1,791 sqft
Property
Parking
- Total spaces: 1
- Parking features: Driveway, Parking Pad
- Attached garage spaces: 1
- Has uncovered spaces: Yes
Features
- Levels: One
- Stories: 1
- Exterior features: Irrigation System, Storage
- Fencing: Fenced
Lot
- Size: 9,000 Square Feet
- Dimensions: 90 x 100
- Features: Oversized Lot
Details
- Additional structures: Guest House, Shed(s), Storage
- Parcel number: A3329183TY00000000015.0
- Zoning: RS-60
- Special conditions: None
Construction
Type & style
- Home type: SingleFamily
- Property subtype: Single Family Residence
Materials
- Block
- Foundation: Slab
- Roof: Metal,Shingle
Condition
- New construction: No
- Year built: 1951
Utilities & green energy
- Electric: Photovoltaics Seller Owned
- Sewer: Public Sewer
- Water: Public
- Utilities for property: Cable Available, Electricity Connected, Sewer Connected, Water Connected
Green energy
- Energy generation: Solar
Community & HOA
Community
- Pet fee: $0 monthly
- Subdivision: BEL MAR REV UNIT 5
HOA
- Has HOA: No
Location
- Region: Tampa
Financial & listing details
- Price per square foot: $363/sqft
- Annual tax amount: $12,680
- Date on market: 8/11/2025
- Cumulative days on market: 163 days
- Listing terms: Cash,Conventional,VA Loan
- Ownership: Fee Simple
- Total actual rent: 0
- Electric utility on property: Yes
- Road surface type: Asphalt
Price history
| Date | Event | Price |
|---|---|---|
| 2/23/2026 | Sold | $650,000-3.7%$363/sqft |
Source:  Stellar MLS #TB8416517 Report a problem Stellar MLS #TB8416517 Report a problem | ||
| 1/21/2026 | Pending sale | $675,000$377/sqft |
Source: Stellar MLS #TB8416517 Report a problem | ||
| 1/21/2026 | Listing removed | $3,600$2/sqft |
Source: Stellar MLS #TB8443844 Report a problem | ||
| 1/6/2026 | Price change | $3,600-4%$2/sqft |
Source: Stellar MLS #TB8443844 Report a problem | ||
| 1/6/2026 | Price change | $675,000-3.4%$377/sqft |
Source: Stellar MLS #TB8416517 Report a problem | ||
| 12/3/2025 | Price change | $3,750-3.8%$2/sqft |
Source: Stellar MLS #TB8443844 Report a problem | ||
| 11/1/2025 | Listed for rent | $3,900$2/sqft |
Source: Stellar MLS #TB8443844 Report a problem | ||
| 10/23/2025 | Price change | $699,000-2.8%$390/sqft |
Source: Stellar MLS #TB8416517 Report a problem | ||
| 9/22/2025 | Price change | $719,000-2.2%$401/sqft |
Source: Stellar MLS #TB8416517 Report a problem | ||
| 9/3/2025 | Price change | $735,000-2%$410/sqft |
Source: Stellar MLS #TB8416517 Report a problem | ||
| 8/12/2025 | Listed for sale | $750,000$419/sqft |
Source: Stellar MLS #TB8416517 Report a problem | ||
Public tax history
Tax history is unavailable.
Neighborhood: Virginia Park
Nearby homes
- $650,0004 bd1 ba1.7k sqft4011 El Prado Blvd, Tampa, FL 33629Sold

- $775,0004 bd2 ba2.4k sqft4015 W El Prado Blvd, Tampa, FL 33629Sold
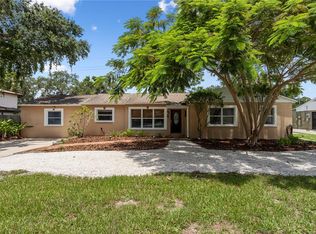
- $1,125,1003 bd2 ba2.5k sqft4005 W El Prado Blvd, Tampa, FL 33629Off Market
- $1,821,2005 bd4 ba3.6k sqft4014 W Vasconia St, Tampa, FL 33629Off Market
- $948,3004 bd3 ba2.3k sqft4010 W Vasconia St, Tampa, FL 33629Off Market
- $1,973,5004 bd4 ba4.1k sqft4018 W Vasconia St, Tampa, FL 33629Off Market
- $513,6002 bd2 ba1.2k sqft4003 W El Prado Blvd, Tampa, FL 33629Off Market
- $767,6006 bd3 ba3.3k sqft4017 W El Prado Blvd, Tampa, FL 33629Off Market
Nearby schools
GreatSchools rating
- 10/10Roosevelt Elementary SchoolGrades: PK-5Distance: 0.9 mi
- 10/10Coleman Middle SchoolGrades: 6-8Distance: 1.1 mi
- 8/10Plant High SchoolGrades: 9-12Distance: 0.9 mi
Schools provided by the listing agent
- Elementary: Roosevelt-HB
- Middle: Coleman-HB
- High: Plant-HB
Source: Stellar MLS. This data may not be complete. We recommend contacting the local school district to confirm school assignments for this home.
Get a cash offer in 3 minutes
Find out how much your home could sell for in as little as 3 minutes with a no-obligation cash offer.
Estimated market value
$638,900
Get a cash offer in 3 minutes
Find out how much your home could sell for in as little as 3 minutes with a no-obligation cash offer.
Estimated market value
$638,900
- Florida
- Hillsborough County
- Tampa
- 33629
- Virginia Park
- 4011 W EL PRADO BOULEVARD
Nearby cities
Nearby neighborhoods
Nearby zip codes
Other Tampa Topics
