Skip main navigation
Off market
  • $989,300

    4011 W San Juan St, Tampa, FL 33629

    3beds
    2,788sqft
    Single Family Residence
    Built in 1942
    5,998 Square Feet Lot
    $989,300 Zestimate®
    $355/sqft
    $5,115 Estimated rent

    Home value

    $989,300

    $910,000 - $1.09M

    $5,115/mo

    Zestimate® history
    Loading
    Loading...

    Owner options

    List your home for rent

    $5,115/mo

    Rent Zestimate®

    Find your next renter with Zillow Rental Manager. Plus, with online applications, you can quickly screen prospective tenants – for free.

    Learn more

    $5,115/mo

    Rent Zestimate®

    Refinance and save

    $6,849/mo

    Est. payment

    Refinancing to a lower rate could help reduce your monthly payments and save thousands over the life of the loan.

    See today's rates

    $6,849/mo

    Est. payment

    Explore your selling options

    Work with a Zillow partner agent

    Leverage their expertise and Zillow's premium Showcase listings to get your home seen by more buyers.

    Get started

    List with your own agent

    Get your home in front of millions of buyers by listing it on Zillow.

    Learn how to do it

    Sell it yourself

    Take full control of how buyers see your home on Zillow by listing For Sale by Owner (FSBO).

    List your home

    What's special

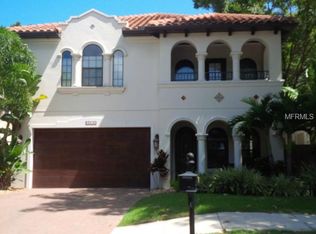
    Beautifully Renovated 2 Story Home located in the Heart of South Tampa offering 3 bedrooms 2 full baths ~ 1/2 Bath ~ Loft ~ Den ~1 Car Garage. You will appreciate the Quality of the New Construction of the Addition that was added in 2012 and you will fall in love with the Uniqueness of this Charming, Artsy and Immaculate 2788 square feet of living space! The covered front porch with porch swing is very comfortable and can be the perfect spot for enjoying a cup of coffee or enjoying the summer evenings. The Gourmet Kitchen is a Chef's Dream and features Stainless Appliances to include a Sub Zero Refrigerator, Viking 6 Burner Gas Range with a Griddle & Double Ovens, Miele Range Vent Hood & Custom Cabinetry with storage galore! Kitchen also offers a Large Pantry, Custom Pull Out Drawers, Appliance Garage Storage, 2 Lazy Susan, a Trash Pull Out Drawer, Custom Countertops, Large Farm Sink, Backsplash & Recessed Lighting. Quality Oak hardwood floors flow throughout this open floor plan. More upgrades include Double Pane Windows, Tankless Gas Water Heater, extensive Crown Molding, Crystal Chandeliers, Plantation Shutters, Security Cameras, Surround Sound located in the Family Room. TV and TV Mounts included in the Family Room & 1st Floor Bedroom. The spacious Family Room is perfect for entertaining as it is open to the Kitchen. The 2nd Floor Master Bedroom is massive in size and has wood floors and crown molding and is 20X16. The huge Master walk-in closet with custom organizers is all that you have hoped for and includes a peg board for your jewelry too. Master Bath offers double vanities and an oversized shower with dual shower heads. First floor flex room can be used as a home office/den or storage. Large Laundry Room has a 2nd Story Laundry Shoot, Vintage Locker Storage and Front Load Washer and Dryer included.  Double French Doors lead to the large screened Lanai. The screened patio area is a great place to entertain or relax after a busy day and overlooks the low maintenance backyard with Artificial Turf, Outdoor Shower, Sprinkler System with Water Pad and Shed for extra storage. Additional outdoor upgrades include Gutters, River Rock with stepping stones & Vinyl Fencing around the perimeter. You will appreciate the quality Hardie Board Siding too! Lots of mature oak trees surround the house with professional landscaping. Desirable Schools District: Dale Mabry/Coleman/Plant High.

    This property is not currently displayed as for sale or rent on Zillow. This may be different from what's on other websites or public sources.

    Originating MLS: Tampa

    Facts & features

    Interior

    Bedrooms & bathrooms
    • Bedrooms: 3
    • Bathrooms: 3
    • Full bathrooms: 2
    • 1/2 bathrooms: 1
    Heating
    • Forced air, Electric, Gas
    Cooling
    • Central
    Appliances
    • Included: Dishwasher, Dryer, Garbage disposal, Microwave, Range / Oven, Refrigerator, Washer
    • Laundry: Inside, Laundry Room, Laundry Chute
    Features
    • Ceiling Fans(s), Open Floorplan, Split Bedroom, Walk-In Closet(s), Crown Molding, Solid Wood Cabinets, Thermostat, Solid Surface Counters, Window Treatments
    • Flooring: Tile, Hardwood
    • Windows: Insulated Windows, Shutters
    Interior area
    • Total interior livable area: 2,788 sqft

    Property

    Parking
    • Total spaces: 1
    • Parking features: Garage - Attached
    Accessibility
    • Accessibility features: Accessible Approach with Ramp, Accessible Full Bath, Accessible Doors
    Features
    • Levels: Two
    • Patio & porch: Patio, Porch, Screened, Covered, Front Porch, Rear Porch, Enclosed
    • Exterior features: Wood
    • Fencing: Vinyl
    Lot
    • Size: 5,998 Square Feet
    • Dimensions: 60x100
    • Features: In City Limits, Street Paved
    • Residential vegetation: Fruit Trees, Trees/Landscaped
    Details
    • Additional structures: Shed(s)
    • Parcel number: 1829333TR000019000180A
    • Zoning: RS-60

    Construction

    Type & style
    • Home type: SingleFamily
    • Architectural style: Bungalow, Custom
    • Property subtype: Single Family Residence
    Materials
    • masonry
    • Roof: Composition
    Condition
    • Completed
    • Year built: 1942

    Utilities & green energy

    • Sewer: Public Sewer
    • Water: Public
    • Utilities for property: Natural Gas Connected, BB/HS Internet Available, Cable Available, Public, Street Lights, Electricity Available, Sprinkler Meter, Natural Gas Available, Water Connected

    Community & HOA

    Community
    • Security: Smoke Detector(s), Security System, Security System Owned, Fire Alarm, Closed Circuit Camera(s)
    • Subdivision: Maryland Manor Rev
    Location
    • Region: Tampa

    Financial & listing details

    • Price per square foot: $355/sqft
    • Tax assessed value: $592,299
    • Annual tax amount: $10,982
    • Listing terms: Cash, Conventional, FHA, VA Loan
    • Ownership: Fee Simple

    Price history

    DateEventPrice
    2/8/2021Sold$725,000-3.3%$260/sqft
    Source: Public Record Report a problem
    12/28/2020Pending sale$750,000$269/sqft
    Source: Keller Williams via MLS #T3259075 Report a problem
    12/28/2020Listed for sale$750,000$269/sqft
    Source: Keller Williams via MLS #T3259075 Report a problem
    12/28/2020Pending sale$750,000$269/sqft
    Source: KELLER WILLIAMS REALTY SOUTH TAMPA #T3259075 Report a problem
    12/24/2020Listed for sale$750,000$269/sqft
    Source: KELLER WILLIAMS REALTY SOUTH TAMPA #T3259075 Report a problem
    12/3/2020Pending sale$750,000$269/sqft
    Source: KELLER WILLIAMS REALTY SOUTH TAMPA #T3259075 Report a problem
    11/25/2020Listed for sale$750,000$269/sqft
    Source: KELLER WILLIAMS REALTY SOUTH TAMPA #T3259075 Report a problem
    11/23/2020Pending sale$750,000$269/sqft
    Source: KELLER WILLIAMS REALTY SOUTH TAMPA #T3259075 Report a problem
    8/14/2020Listed for sale$750,000+121.2%$269/sqft
    Source: KELLER WILLIAMS REALTY SOUTH TAMPA #T3259075 Report a problem
    12/29/2006Sold$339,000+37.2%$122/sqft
    Source: Public Record Report a problem
    4/17/2004Sold$247,000+157.8%$89/sqft
    Source: Public Record Report a problem
    8/25/2000Sold$95,800$34/sqft
    Source: Public Record Report a problem

    Public tax history

    YearProperty taxesTax assessment
    2025$10,982 +4.5%$592,299 +0.2%
    2024$10,510 -0.6%$590,831 +0.2%
    2023$10,572 -2%$589,734 -0.6%
    2022$10,789 -0.9%$593,176 +9.2%
    2021$10,884 +174.5%$543,428 +132.3%
    2020$3,965 +2%$233,930 +2.3%
    2019$3,885 $228,671 +1.9%
    2018$3,885 +0.9%$224,407 -25.9%
    2017$3,851 +1.6%$302,956 +40.7%
    2016$3,789 +0.8%$215,270 +0.7%
    2015$3,759 +3.4%$213,774 +0.8%
    2014$3,636 $212,077 +1.5%
    2013$3,636 +0.8%$208,943 +1.7%
    2012$3,606 +60.7%$205,450 +43.6%
    2011$2,244 +3%$143,112 +1.5%
    2010$2,178 -11.3%$140,997 -7.9%
    2009$2,454 -31%$153,162 -24.7%
    2008$3,557 -20.6%$203,534 -12.4%
    2007$4,478 +7.5%$232,467 +15.1%
    2006$4,166 +0.4%$201,935 +3%
    2005$4,149 $196,053 +31.3%
    2004-- $149,262 +26.6%
    2003-- $117,892 +2.4%
    2002-- $115,129 +1.6%
    2001-- $113,316 +14.8%
    2000$1,144 $98,713
    Find assessor info on the county website

    Neighborhood: Virginia Park

    Nearby schools

    GreatSchools rating
    Schools provided by the listing agent
    • Elementary: Mabry Elementary School-HB
    • Middle: Coleman-HB
    • High: Plant-HB

    Source: The MLS. This data may not be complete. We recommend contacting the local school district to confirm school assignments for this home.

    Get a cash offer in 3 minutes
    Find out how much your home could sell for in as little as 3 minutes with a no-obligation cash offer.
    Estimated market value
    $989,300
    Get a cash offer in 3 minutes
    Find out how much your home could sell for in as little as 3 minutes with a no-obligation cash offer.
    Estimated market value
    $989,300