Welcome to 4011 W Sierra St, a beautiful 4-bedroom, 2.5-bath home. Completely updated in 2021, this stunning property blends modern comfort with thoughtful design and exceptional functionality. Off the covered entry, you'll find a spacious living room with a cozy gas fireplace and a formal dining room perfect for entertaining. The kitchen features painted cabinetry, stainless steel appliances, quartz countertops, and an attached dining area with a bay window overlooking the backyard. A nearby laundry room with washer and dryer included adds convenience. The main-level primary suite offers tray ceilings, a walk-in closet, and a luxurious bathroom with a soaking tub, dual-sink vanity, and walk-in shower. Upstairs, three additional bedrooms, a full hall bath, and a finished attic bonus room provide ideal space for teens, guests, or a playroom. Step outside to your private backyard paradise complete with an in-ground pool, relaxing hot tub, mature landscaping, in-ground lighting, and a spacious patio perfect for entertaining or enjoying peaceful evenings under the stars. Additional highlights include a high-efficiency HVAC system with smartphone control, an inground sprinkler system, tankless water heater, water softener, and a newer storage shed offering ample room for tools and outdoor gear. Battlefield offers small-town charm with the convenience of nearby Springfield, providing a safe, family-oriented community that continues to grow while maintaining its welcoming atmosphere. This exceptional home combines style, comfort, and smart efficiency, creating the perfect retreat for modern living.
Closed
Price Unknown
4011 W Sierra Street, Battlefield, MO 65619
4beds
2,135sqft
Single Family Residence
Built in 1998
10,018 Square Feet Lot
$352,500 Zestimate®
$--/sqft
$2,368 Estimated rent
Home value
$352,500
$321,000 - $384,000
$2,368/mo
Zestimate® history
Owner options
List your home for rent
$2,368/mo
Rent Zestimate®
Find your next renter with Zillow Rental Manager. Plus, with online applications, you can quickly screen prospective tenants – for free.
$2,368/mo
Rent Zestimate®
Refinance and save
Refinancing to a lower rate could help reduce your monthly payments and save thousands over the life of the loan.
Explore your selling options
Work with a Zillow partner agent
Leverage their expertise and Zillow's premium Showcase listings to get your home seen by more buyers.
Get startedList with your own agent
Get your home in front of millions of buyers by listing it on Zillow.
Learn how to do itSell it yourself
Take full control of how buyers see your home on Zillow by listing For Sale by Owner (FSBO).
List your homeWhat's special
Cozy gas fireplaceIn-ground poolQuartz countertopsStainless steel appliancesMain-level primary suiteLuxurious bathroomRelaxing hot tub
Zillow last checked:
Listing updated:
Listed by:
Adam Graddy 417-501-5091,
Keller Williams
Bought with:
Hannah Parke, 2016018444
Billy Bruce Realty
Source: SOMOMLS as distributed by MLS GRID,MLS#: 60309719
Facts & features
Interior
Bedrooms & bathrooms
- Bedrooms: 4
- Bathrooms: 3
- Full bathrooms: 2
- 1/2 bathrooms: 1
Rooms
- Room types: Master Bedroom, Bonus Room, Family Room
Heating
- Forced Air, Central, Natural Gas
Cooling
- Central Air, Ceiling Fan(s), Zoned
Appliances
- Included: Dishwasher, Free-Standing Electric Oven, Dryer, Washer, Exhaust Fan, Microwave, Water Softener Owned, Tankless Water Heater, Refrigerator, Disposal
- Laundry: Main Level, W/D Hookup
Features
- Internet - Cellular/Wireless, Quartz Counters, Soaking Tub, Tray Ceiling(s), High Ceilings, Walk-In Closet(s), Walk-in Shower, High Speed Internet
- Flooring: Luxury Vinyl
- Windows: Shutters, Double Pane Windows, Blinds
- Has basement: No
- Attic: Access Only:No Stairs
- Has fireplace: Yes
- Fireplace features: Living Room, Gas
Interior area
- Total structure area: 2,135
- Total interior livable area: 2,135 sqft
- Finished area above ground: 2,135
- Finished area below ground: 0
Property
Parking
- Total spaces: 2
- Parking features: Driveway, Paved, Garage Faces Front
- Attached garage spaces: 2
- Has uncovered spaces: Yes
Features
- Levels: One and One Half
- Stories: 2
- Patio & porch: Patio, Covered
- Exterior features: Rain Gutters
- Pool features: In Ground
- Fencing: Privacy,Wood
Lot
- Size: 10,018 Square Feet
- Features: Sprinklers In Front, Corner Lot, Sprinklers In Rear, Level, Landscaped, Curbs
Details
- Additional structures: Shed(s)
- Parcel number: 1820200143
Construction
Type & style
- Home type: SingleFamily
- Architectural style: Traditional
- Property subtype: Single Family Residence
Materials
- Vinyl Siding
- Foundation: Brick/Mortar, Crawl Space
- Roof: Composition
Condition
- Year built: 1998
Utilities & green energy
- Sewer: Public Sewer
- Water: Public
- Utilities for property: Cable Available
Green energy
- Energy efficient items: High Efficiency - 90%+
Community & HOA
Community
- Security: Smoke Detector(s), Fire Alarm
- Subdivision: Laurel Farms
Location
- Region: Battlefield
Financial & listing details
- Tax assessed value: $230,000
- Annual tax amount: $2,231
- Date on market: 11/12/2025
- Listing terms: Cash,VA Loan,FHA,Conventional
- Road surface type: Asphalt, Concrete
Price history
| Date | Event | Price |
|---|---|---|
| 2/20/2026 | Sold | -- |
Source:  SOMOMLS as distributed by MLS GRID #60309719 Report a problem SOMOMLS as distributed by MLS GRID #60309719 Report a problem | ||
| 1/19/2026 | Pending sale | $350,000$164/sqft |
Source: SOMOMLS as distributed by MLS GRID #60309719 Report a problem | ||
| 1/13/2026 | Price change | $350,000-4.1%$164/sqft |
Source: SOMOMLS as distributed by MLS GRID #60309719 Report a problem | ||
| 12/19/2025 | Price change | $365,000-2.7%$171/sqft |
Source: SOMOMLS as distributed by MLS GRID #60309719 Report a problem | ||
| 11/12/2025 | Listed for sale | $375,000+114.4%$176/sqft |
Source: SOMOMLS as distributed by MLS GRID #60309719 Report a problem | ||
| 6/10/2015 | Sold | -- |
Source: Agent Provided Report a problem | ||
| 2/27/2015 | Listed for sale | $174,900$82/sqft |
Source: Coldwell Banker Vanguard, REALTORS #60019182 Report a problem | ||
Public tax history
| Year | Property taxes | Tax assessment |
|---|---|---|
| 2025 | $2,362 +5.8% | $43,700 +13.9% |
| 2024 | $2,231 +0.5% | $38,360 |
| 2023 | $2,220 +44.9% | $38,360 +42.4% |
| 2022 | $1,532 +0% | $26,940 |
| 2021 | $1,531 -4.8% | $26,940 +0.3% |
| 2020 | $1,609 +1.5% | $26,870 -0.8% |
| 2018 | $1,585 +3.7% | $27,090 +2.9% |
| 2017 | $1,529 | $26,320 |
| 2016 | $1,529 | $26,320 |
| 2015 | $1,529 +0.8% | $26,320 +0.7% |
| 2014 | $1,516 | $26,140 -6.2% |
| 2012 | -- | $27,870 |
| 2011 | -- | $27,870 +2.9% |
| 2010 | -- | $27,090 +2.1% |
| 2006 | $1,168 | $26,540 |
| 2005 | $1,168 +4.4% | $26,540 +14.5% |
| 2004 | $1,119 +2.8% | $23,180 |
| 2003 | $1,088 -7.9% | $23,180 |
| 2002 | $1,182 +12.5% | $23,180 -36.8% |
| 2001 | $1,051 | $36,690 |
Find assessor info on the county website
Neighborhood: 65619
Nearby homes
- $265,3003 bd2 ba1.7k sqft4021 W Sierra St, Battlefield, MO 65619Off Market
- $326,3003 bd2 ba2.5k sqft4012 W Mesa St, Battlefield, MO 65619Off Market
- $275,4003 bd2 ba1.4k sqft4031 W Sierra St, Battlefield, MO 65619Off Market
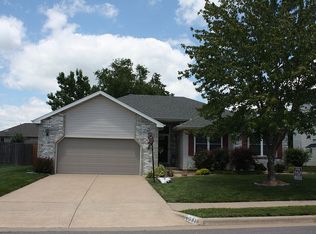
- $349,7004 bd3 ba2.7k sqft5302 S Tanager Ave, Battlefield, MO 65619Off Market
- $333,4004 bd3 ba2.6k sqft4022 W Mesa St, Battlefield, MO 65619Off Market
- $394,8004 bd2 ba2.1k sqft5212 S Morgan Ave, Battlefield, MO 65619Off Market
- $289,8003 bd2 ba1.3k sqft5260 S Tanager Ave, Battlefield, MO 65619Off Market
- $325,9004 bd3 ba2.7k sqft5310 S Tanager Ave, Battlefield, MO 65619Off Market
Nearby schools
GreatSchools rating
- 10/10Wilson's Creek 5-6 Inter. CenterGrades: 5-6Distance: 0.5 mi
- 8/10Cherokee Middle SchoolGrades: 6-8Distance: 4 mi
- 8/10Kickapoo High SchoolGrades: 9-12Distance: 4.5 mi
Schools provided by the listing agent
- Elementary: SGF-McBride/Wilson's Cre
- Middle: SGF-Cherokee
- High: SGF-Kickapoo
Source: SOMOMLS as distributed by MLS GRID. This data may not be complete. We recommend contacting the local school district to confirm school assignments for this home.
Sell for more on Zillow
Get a Zillow Showcase℠ listing at no additional cost and you could sell for .
$352,500
2% more
+$7,050
With Zillow Showcase(estimated)
$359,550
- Missouri
- Greene County
- Battlefield
- 65619
- 4011 W Sierra Street
Nearby cities
Nearby zip codes
Other Battlefield Topics
