Welcome to your dream home nestled in the heart of vibrant Phoenix, Arizona! This stunning 4-bedroom, 1.75 bathroom oasis boasts a spacious 2,070 square feet of luxurious living space, meticulously designed for both comfort and style. No HOA.
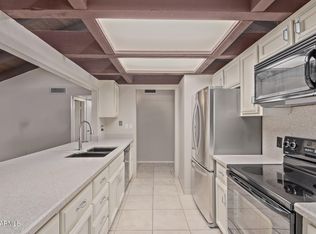
Step inside to discover a modern marvel featuring a blend of contemporary elegance and timeless charm. Adorned with premium upgrades throughout, including exquisite granite countertops, plank tile floors, and extra-tall cabinets, every detail exudes sophistication and quality craftsmanship.
Entertain with ease in the expansive living areas, where natural light dances through the shutters, casting a warm glow upon the sleek surfaces. Unwind in the primary bedroom retreat, complete with a charming barn door and tranquil ambiance, offering a sanctuary of relaxation after a long day.
Escape to your own private paradise in the backyard haven, where travertine tile and pavers lead the way to a sparkling diving pool, perfect for making a splash on sunny Arizona days. Enjoy dining under the shade of the aluminum gazebo, equipped with electricity for effortless outdoor entertaining. And with a small hand-crank awning on the west side of the patio, you can bask in the sunshine or seek shelter from the elements with ease.
But the luxury doesn't stop there - this home is equipped with solar power (loan, not a lease), providing energy efficiency and cost savings for years to come. Plus, with gutters installed for added convenience, every detail has been carefully considered to enhance your living experience.
Conveniently located near ASU West, shopping, dining, and more, this is more than just a home - it's a lifestyle. Don't miss your chance to make this exquisite retreat your own and experience the pinnacle of Arizona living. Welcome home!"
Sold for $500,000
$500,000
4011 W VOLTAIRE Avenue, Phoenix, AZ 85029
4beds
2baths
2,070sqft
Single Family Residence
Built in 1980
8,684 Square Feet Lot
$506,600 Zestimate®
$242/sqft
$2,401 Estimated rent
Home value
$506,600
$481,000 - $532,000
$2,401/mo
Zestimate® history
Owner options
List your home for rent
$2,401/mo
Rent Zestimate®
Find your next renter with Zillow Rental Manager. Plus, with online applications, you can quickly screen prospective tenants – for free.
$2,401/mo
Rent Zestimate®
Refinance and save
$2,899/mo
Est. payment
Refinancing to a lower rate could help reduce your monthly payments and save thousands over the life of the loan.
$2,899/mo
Est. payment
Explore your selling options
Work with a Zillow partner agent
Leverage their expertise and Zillow's premium Showcase listings to get your home seen by more buyers.
Get startedList with your own agent
Get your home in front of millions of buyers by listing it on Zillow.
Learn how to do itSell it yourself
Take full control of how buyers see your home on Zillow by listing For Sale by Owner (FSBO).
List your homeWhat's special
Modern marvelSolar powerContemporary eleganceTimeless charmNatural light dancesPrivate paradiseBackyard haven
Zillow last checked:
Listing updated:
Listed by:
Robert A Eufemia Sr. robertaeufemiasr@gmail.com,
My Home Group Real Estate
Bought with:
Shelle Osornio, SA585719000
My Home Group Real Estate
Neil Brooks, SA517951000
My Home Group Real Estate
Source: ARMLS,MLS#: 6697045
Facts & features
Interior
Bedrooms & bathrooms
- Bedrooms: 4
- Bathrooms: 2
Heating
- Electric, Ceiling
Cooling
- Central Air, Ceiling Fan(s), Programmable Thmstat
Features
- High Speed Internet, Granite Counters, Double Vanity, Pantry, 3/4 Bath Master Bdrm
- Flooring: Tile
- Windows: Low Emissivity Windows, Double Pane Windows, Tinted Windows, Vinyl Frame
- Has basement: No
Interior area
- Total structure area: 2,070
- Total interior livable area: 2,070 sqft
Property
Parking
- Total spaces: 4
- Parking features: RV Gate, Garage Door Opener
- Garage spaces: 2
- Uncovered spaces: 2
Features
- Stories: 1
- Patio & porch: Patio
- Exterior features: Private Yard, Storage
- Has private pool: Yes
- Pool features: Diving Pool
- Spa features: None
- Fencing: Block
Lot
- Size: 8,684 Square Feet
- Features: Sprinklers In Rear, Sprinklers In Front, Gravel/Stone Front, Gravel/Stone Back, Grass Front, Grass Back, Auto Timer H2O Front, Auto Timer H2O Back
Details
- Additional structures: Gazebo
- Parcel number: 14926169
Construction
Type & style
- Home type: SingleFamily
- Architectural style: Ranch
- Property subtype: Single Family Residence
Materials
- Low VOC Paint, Painted, Block, Slump Block
- Roof: Composition
Condition
- Year built: 1980
Utilities & green energy
- Electric: 220 Volts in Kitchen
- Sewer: Public Sewer
- Water: City Water
Green energy
- Energy efficient items: Solar Panels, Load Controller
Community & HOA
Community
- Features: Near Bus Stop
- Subdivision: SUN-RAY MANOR
HOA
- Has HOA: No
- Services included: No Fees
Location
- Region: Phoenix
Financial & listing details
- Price per square foot: $242/sqft
- Tax assessed value: $373,700
- Annual tax amount: $1,900
- Date on market: 11/4/2025
- Cumulative days on market: 22 days
- Listing terms: Cash,Conventional,FHA,VA Loan
- Ownership: Fee Simple
- Electric utility on property: Yes
Price history
| Date | Event | Price |
|---|---|---|
| 5/30/2024 | Sold | $500,000+1%$242/sqft |
Source:  ARMLS #6697045 Report a problem ARMLS #6697045 Report a problem | ||
| 5/18/2024 | Pending sale | $495,000$239/sqft |
Source: ARMLS #6697045 Report a problem | ||
| 5/5/2024 | Price change | $495,000-0.8%$239/sqft |
Source: ARMLS #6697045 Report a problem | ||
| 4/26/2024 | Listed for sale | $499,000$241/sqft |
Source: ARMLS #6697045 Report a problem | ||
Public tax history
| Year | Property taxes | Tax assessment |
|---|---|---|
| 2025 | $2,265 +3.9% | $37,370 -3.3% |
| 2024 | $2,180 +16.6% | $38,650 +135.7% |
| 2023 | $1,870 +2% | $16,399 -36.5% |
| 2022 | $1,833 +0.2% | $25,820 +9.5% |
| 2021 | $1,829 +1.9% | $23,580 +6.8% |
| 2020 | $1,795 +2.9% | $22,070 +3.7% |
| 2019 | $1,744 | $21,280 +7.9% |
| 2018 | $1,744 +0.3% | $19,720 +17.9% |
| 2017 | $1,739 +9.8% | $16,720 +3.5% |
| 2016 | $1,584 +3.5% | $16,150 +2.5% |
| 2015 | $1,531 | $15,760 +39.1% |
| 2014 | -- | $11,330 +17.9% |
| 2013 | -- | $9,610 |
| 2012 | -- | $9,610 -12.4% |
| 2011 | -- | $10,970 -19.5% |
| 2010 | -- | $13,620 -29% |
| 2009 | -- | $19,170 -11.7% |
| 2008 | -- | $21,700 +16.4% |
| 2007 | -- | $18,650 +45.1% |
| 2006 | -- | $12,850 |
| 2005 | -- | $12,850 +10.8% |
| 2004 | -- | $11,600 |
| 2003 | -- | $11,600 +16.6% |
| 2002 | -- | $9,950 |
Find assessor info on the county website
Neighborhood: North Mountain
Nearby homes
- $432,0003 bd2 ba1.8k sqft4009 W Voltaire Ave, Phoenix, AZ 85029Off Market
- $411,800-- bd3 ba1.8k sqft4015 W Voltaire Ave, Phoenix, AZ 85029Off Market
- $404,8003 bd2 ba1.5k sqft4008 W Joan De Arc Ave, Phoenix, AZ 85029Off Market

- $419,500-- bd2 ba1.9k sqft4002 W Joan De Arc Ave, Phoenix, AZ 85029Off Market
- $373,2003 bd2 ba1.5k sqft4014 W Joan De Arc Ave, Phoenix, AZ 85029Off Market
- $454,5005 bd2 ba1.9k sqft4001 W Voltaire Ave, Phoenix, AZ 85029Off Market
- $421,2003 bd2 ba1.6k sqft4023 W Voltaire Ave, Phoenix, AZ 85029Off Market
- $514,5003 bd2 ba1.9k sqft4014 W Voltaire Ave, Phoenix, AZ 85029Off Market
Nearby schools
GreatSchools rating
- 7/10Chaparral Elementary SchoolGrades: PK-6Distance: 0.2 mi
- 5/10Desert Foothills Middle SchoolGrades: 7-8Distance: 1.2 mi
- 8/10Greenway High SchoolGrades: 9-12Distance: 1.3 mi
Schools provided by the listing agent
- Elementary: Chaparral Elementary School
- Middle: Cholla Middle School
- High: Greenway High School
- District: Washington Elementary District
Source: ARMLS. This data may not be complete. We recommend contacting the local school district to confirm school assignments for this home.
Get a cash offer in 3 minutes
Find out how much your home could sell for in as little as 3 minutes with a no-obligation cash offer.
Estimated market value
$506,600
Get a cash offer in 3 minutes
Find out how much your home could sell for in as little as 3 minutes with a no-obligation cash offer.
Estimated market value
$506,600
- Arizona
- Maricopa County
- Phoenix
- 85029
- North Mountain
- 4011 W VOLTAIRE Avenue
Nearby cities
Nearby neighborhoods
Nearby zip codes
Other Phoenix Topics
