Welcome to this beautifully crafted 4-bedroom, 3 1/2-bathroom home in Tyne Meade! Thoughtfully designed with custom touches throughout, this home offers a perfect blend of elegance and comfort. The chef’s kitchen is a dream, featuring high-end appliances (Wolf Stove & Oven, Sub Zero Refrigerator, Sub-Zero Wine Refrigerator), ample counter space, and stylish finishes—ideal for cooking enthusiasts and entertainers alike. The floor plan flows seamlessly into the spacious living area, creating a warm and inviting atmosphere. A versatile rec room with built-in shelving & built-in refrigerator provides the perfect space for a media room or play area. The primary suite is a true retreat, boasting a spa-like retreat with custom Cherry Wood Cabinets, oversized soaking tub, walk-in shower, double vanities, and water closet, along with generous closet space. With three additional bedrooms and well-appointed baths, there’s plenty of room for family or guests. Step outside to the patio & large, fenced backyard, where you’ll find a charming greenhouse, perfect for gardening or those looking to create their own lush retreat. Whether you’re entertaining, relaxing, or growing your favorite plants, this outdoor space is a true gem. Located in a prime Green Hills location, this home is just minutes from shopping, dining, and Downtown Nashville.
Closed
$1,400,000
4011 Wayland Dr, Nashville, TN 37215
4beds
3,461sqft
Horizontal Property Regime - Detached, Residential
Built in 1989
0.42 Acres Lot
$1,393,500 Zestimate®
$405/sqft
$6,275 Estimated rent
Home value
$1,393,500
$1.31M - $1.49M
$6,275/mo
Zestimate® history
Owner options
List your home for rent
$6,275/mo
Rent Zestimate®
Find your next renter with Zillow Rental Manager. Plus, with online applications, you can quickly screen prospective tenants – for free.
$6,275/mo
Rent Zestimate®
Refinance and save
$6,560/mo
Est. payment
Refinancing to a lower rate could help reduce your monthly payments and save thousands over the life of the loan.
$6,560/mo
Est. payment
Explore your selling options
Work with a Zillow partner agent
Leverage their expertise and Zillow's premium Showcase listings to get your home seen by more buyers.
Get startedList with your own agent
Get your home in front of millions of buyers by listing it on Zillow.
Learn how to do itSell it yourself
Take full control of how buyers see your home on Zillow by listing For Sale by Owner (FSBO).
List your homeWhat's special
Stylish finishesCustom touchesLarge fenced backyardSpa-like retreatAmple counter spaceVersatile rec roomMedia room
Zillow last checked:
Listing updated:
Listed by:
Starling Davis 615-485-6047,
Fridrich & Clark Realty
Bought with:
Lea Anne Bedsole, 317017
Compass
Source: RealTracs MLS as distributed by MLS GRID,MLS#: 2800035
Facts & features
Interior
Bedrooms & bathrooms
- Bedrooms: 4
- Bathrooms: 4
- Full bathrooms: 3
- 1/2 bathrooms: 1
Bedroom 1
- Features: Suite
- Level: Suite
- Area: 224 Square Feet
- Dimensions: 14x16
Bedroom 2
- Features: Walk-In Closet(s)
- Level: Walk-In Closet(s)
- Area: 110 Square Feet
- Dimensions: 11x10
Bedroom 3
- Features: Walk-In Closet(s)
- Level: Walk-In Closet(s)
- Area: 143 Square Feet
- Dimensions: 11x13
Bedroom 4
- Features: Extra Large Closet
- Level: Extra Large Closet
- Area: 180 Square Feet
- Dimensions: 12x15
Bonus room
- Features: Over Garage
- Level: Over Garage
- Area: 480 Square Feet
- Dimensions: 24x20
Den
- Features: Separate
- Level: Separate
- Area: 288 Square Feet
- Dimensions: 16x18
Dining room
- Features: Formal
- Level: Formal
- Area: 225 Square Feet
- Dimensions: 15x15
Kitchen
- Features: Pantry
- Level: Pantry
- Area: 288 Square Feet
- Dimensions: 18x16
Living room
- Features: Combination
- Level: Combination
- Area: 168 Square Feet
- Dimensions: 12x14
Heating
- Central, Electric
Cooling
- Central Air, Electric
Appliances
- Included: Double Oven, Electric Oven, Cooktop, Dishwasher, Microwave, Refrigerator, Stainless Steel Appliance(s)
Features
- Bookcases, Ceiling Fan(s), Entrance Foyer, Pantry, Walk-In Closet(s)
- Flooring: Carpet, Wood, Tile
- Basement: Crawl Space
- Number of fireplaces: 1
- Fireplace features: Gas, Living Room
Interior area
- Total structure area: 3,461
- Total interior livable area: 3,461 sqft
- Finished area above ground: 3,461
Property
Parking
- Total spaces: 2
- Parking features: Garage Door Opener, Attached, Aggregate, Driveway
- Attached garage spaces: 2
- Has uncovered spaces: Yes
Features
- Levels: Two
- Stories: 2
- Patio & porch: Patio
- Exterior features: Gas Grill
- Fencing: Back Yard
Lot
- Size: 0.42 Acres
- Features: Level
Details
- Parcel number: 130110A00200CO
- Special conditions: Standard
Construction
Type & style
- Home type: SingleFamily
- Property subtype: Horizontal Property Regime - Detached, Residential
Materials
- Brick, Vinyl Siding
Condition
- New construction: No
- Year built: 1989
Utilities & green energy
- Sewer: Public Sewer
- Water: Public
- Utilities for property: Water Available
Community & HOA
Community
- Subdivision: Tyne Meade
HOA
- Has HOA: No
Location
- Region: Nashville
Financial & listing details
- Price per square foot: $405/sqft
- Tax assessed value: $1,631,100
- Annual tax amount: $7,046
- Date on market: 3/6/2025
Price history
| Date | Event | Price |
|---|---|---|
| 4/30/2025 | Sold | $1,400,000-12.5%$405/sqft |
Source:  RealTracs MLS as distributed by MLS GRID #2800035 Report a problem RealTracs MLS as distributed by MLS GRID #2800035 Report a problem | ||
| 4/14/2025 | Contingent | $1,599,900$462/sqft |
Source: RealTracs MLS as distributed by MLS GRID #2800035 Report a problem | ||
| 3/21/2025 | Price change | $1,599,900-1.5%$462/sqft |
Source: RealTracs MLS as distributed by MLS GRID #2800035 Report a problem | ||
| 3/6/2025 | Listed for sale | $1,624,900-4.1%$469/sqft |
Source: RealTracs MLS as distributed by MLS GRID #2800035 Report a problem | ||
| 3/5/2025 | Listing removed | $1,695,000$490/sqft |
Source: RealTracs MLS as distributed by MLS GRID #2787168 Report a problem | ||
| 2/13/2025 | Price change | $1,695,000-3.1%$490/sqft |
Source: RealTracs MLS as distributed by MLS GRID #2787168 Report a problem | ||
| 2/3/2025 | Listed for sale | $1,749,000-1.5%$505/sqft |
Source: RealTracs MLS as distributed by MLS GRID #2787168 Report a problem | ||
| 12/8/2024 | Listing removed | $1,775,000$513/sqft |
Source: RealTracs MLS as distributed by MLS GRID #2705507 Report a problem | ||
| 11/4/2024 | Price change | $1,775,000-6%$513/sqft |
Source: RealTracs MLS as distributed by MLS GRID #2705507 Report a problem | ||
| 9/20/2024 | Listed for sale | $1,889,000$546/sqft |
Source: RealTracs MLS as distributed by MLS GRID #2705507 Report a problem | ||
Public tax history
| Year | Property taxes | Tax assessment |
|---|---|---|
| 2025 | $11,475 +62.9% | $407,775 +88.3% |
| 2024 | $7,046 | $216,525 |
| 2023 | $7,046 | $216,525 |
| 2022 | $7,046 -1% | $216,525 |
| 2021 | $7,119 -12.1% | $216,525 +12.9% |
| 2020 | $8,095 +33.8% | $191,775 |
| 2019 | $6,051 | $191,775 |
| 2018 | $6,051 | $191,775 |
| 2017 | $6,051 | $191,775 +27.9% |
| 2016 | $6,051 -10.7% | $150,000 |
| 2015 | $6,774 | $150,000 |
| 2014 | $6,774 | $150,000 |
| 2013 | -- | $150,000 -9.4% |
| 2012 | -- | $165,650 |
| 2011 | -- | $165,650 |
| 2010 | -- | $165,650 |
| 2009 | -- | $165,650 +3.4% |
| 2008 | -- | $160,225 |
| 2007 | -- | $160,225 |
| 2006 | -- | -- |
| 2005 | -- | -- |
| 2004 | -- | -- |
| 2003 | -- | -- |
| 2002 | -- | -- |
| 2001 | -- | -- |
| 2000 | -- | -- |
Find assessor info on the county website
Neighborhood: Green Hills
Nearby homes
- $1,060,6003 bd3 ba2.9k sqft4500 Harpeth Hills Dr, Nashville, TN 37215Off Market
- $3,242,7004 bd6 ba5.2k sqft806 Lynnwood Blvd, Nashville, TN 37205Off Market

- $3,289,7006 bd6 ba7.1k sqft4502 Harpeth Hills Dr, Nashville, TN 37215Off Market
- $3,311,5005 bd6 ba5.4k sqft808 Lynnwood Blvd, Nashville, TN 37205Off Market
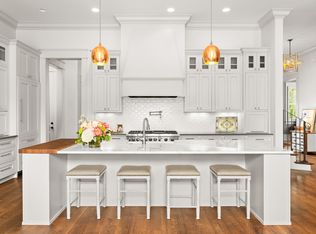
- $1,884,4004 bd3 ba3.3k sqft4008 Wayland Dr, Nashville, TN 37215Off Market
- $1,976,4003 bd4 ba4.6k sqft810 Lynnwood Blvd, Nashville, TN 37205Off Market
- $3,370,4004 bd4 ba5.2k sqft812 Lynnwood Blvd, Nashville, TN 37205Off Market
- $5,825,0005 bd5 ba6k sqft4006 Wayland Dr, Nashville, TN 37215Sold
Nearby schools
GreatSchools rating
- 9/10Percy Priest Elementary SchoolGrades: K-5Distance: 2.2 mi
- 8/10John T. Moore Middle SchoolGrades: 6-8Distance: 2.6 mi
- 6/10Hillsboro High SchoolGrades: 9-12Distance: 2.4 mi
Schools provided by the listing agent
- Elementary: Percy Priest Elementary
- Middle: John Trotwood Moore Middle
- High: Hillsboro Comp High School
Source: RealTracs MLS as distributed by MLS GRID. This data may not be complete. We recommend contacting the local school district to confirm school assignments for this home.
Get a cash offer in 3 minutes
Find out how much your home could sell for in as little as 3 minutes with a no-obligation cash offer.
Estimated market value
$1,393,500
Get a cash offer in 3 minutes
Find out how much your home could sell for in as little as 3 minutes with a no-obligation cash offer.
Estimated market value
$1,393,500
- Tennessee
- Davidson County
- Nashville
- 37215
- Green Hills
- 4011 Wayland Dr
Nearby cities
Nearby neighborhoods
Nearby zip codes
Other Nashville Topics
