Skip main navigation
Closed
  • $514,900

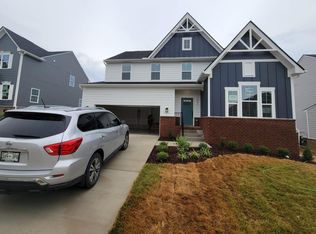
    4011 Welty Ln, Mount Juliet, TN 37122

    3beds
    2,228sqft
    Single Family Residence, Residential
    Built in 2021
    8,712 Square Feet Lot
    $500,800 Zestimate®
    $231/sqft
    $2,827 Estimated rent

    Home value

    $500,800

    $461,000 - $541,000

    $2,827/mo

    Zestimate® history
    Loading
    Loading...

    Owner options

    List your home for rent

    $2,827/mo

    Rent Zestimate®

    Find your next renter with Zillow Rental Manager. Plus, with online applications, you can quickly screen prospective tenants – for free.

    Learn more

    $2,827/mo

    Rent Zestimate®

    Refinance and save

    $2,996/mo

    Est. payment

    Refinancing to a lower rate could help reduce your monthly payments and save thousands over the life of the loan.

    See today's rates

    $2,996/mo

    Est. payment

    Explore your selling options

    Work with a Zillow partner agent

    Leverage their expertise and Zillow's premium Showcase listings to get your home seen by more buyers.

    Get started

    List with your own agent

    Get your home in front of millions of buyers by listing it on Zillow.

    Learn how to do it

    Sell it yourself

    Take full control of how buyers see your home on Zillow by listing For Sale by Owner (FSBO).

    List your home

    What's special

    Wifi-enabled garage doorsSpacious loftSmart home upgradesChef-inspired kitchenPower-operated blindsVersatile flex roomStainless appliances
    Just listed! This like new 3-bedroom, 2.5-bath, 2114 ft.² craftsman-style home in the heart of Mount Juliet, TN, offers modern elegance, thoughtful updates, and ultimate privacy! The main level features engineered hardwood flooring, a versatile flex room perfect for a home office or formal dining, and a chef-inspired kitchen with granite countertops, 42" white cabinets with pull-out shelving, stainless appliances, and a hood vented to the exterior for cooking enthusiasts. Upstairs, a spacious loft provides the perfect space for a playroom, movie room, or additional living area. The primary suite boasts dual walk-in closets, a large walk-in shower, and smart home upgrades like a Nest thermostat and WiFi-enabled garage doors. Outdoor living is a dream with a 16x13 deck, stained and complemented by an 18x12 paver patio, plus a gas line for effortless grilling. Additional features include engineered hardwood stairs, power-operated blinds, and a Google security system with cameras. Nestled on a private lot backing to serene common space, this energy-efficient home ensures no neighbors behind you. The home is located in a highly sought-after neighborhood with easy access to a community pool, scenic walking trails, and beautifully maintained common areas. Just minutes from top-rated Wilson County schools, shopping, dining, and major highways, this location offers a perfect blend of convenience and charm. Mount Juliet’s vibrant community is known for its friendly atmosphere, excellent amenities, and proximity to all modern conveniences while maintaining a relaxed suburban feel. Minimum 1-hour notice for showings. Don’t miss out on this incredible home.

    Zillow last checked:

    Listing updated:

    Listed by:

    Nick Shuford | Principal Broker & Auctioneer 615-579-3354,

    The Shuford Group, LLC

    Bought with:

    William (Bill) M Grady, 360953

    RE/MAX Exceptional Properties

    Source: RealTracs MLS as distributed by MLS GRID,MLS#: 2766966MLS Logo

    Facts & features

    Interior

    Bedrooms & bathrooms
    • Bedrooms: 3
    • Bathrooms: 3
    • Full bathrooms: 2
    • 1/2 bathrooms: 1
    Bedroom 1
    • Features: Full Bath
    • Level: Full Bath
    • Area: 210 Square Feet
    • Dimensions: 14x15
    Bedroom 2
    • Area: 110 Square Feet
    • Dimensions: 11x10
    Bedroom 3
    • Area: 121 Square Feet
    • Dimensions: 11x11
    Bedroom 4
    • Area: 121 Square Feet
    • Dimensions: 11x11
    Dining room
    • Area: 140 Square Feet
    • Dimensions: 14x10
    Kitchen
    • Features: Pantry
    • Level: Pantry
    • Area: 196 Square Feet
    • Dimensions: 14x14
    Living room
    • Area: 300 Square Feet
    • Dimensions: 20x15
    Heating
    • Furnace, Natural Gas
    Cooling
    • Central Air, Electric
    Appliances
    • Included: Dishwasher, Disposal, ENERGY STAR Qualified Appliances, Microwave, Electric Oven, Electric Range
    Features
    • Entrance Foyer, Extra Closets, Open Floorplan, Pantry, Smart Thermostat, High Speed Internet
    • Flooring: Carpet, Wood, Laminate, Tile
    • Basement: Crawl Space
    • Has fireplace: No
    Interior area
    • Total structure area: 2,228
    • Total interior livable area: 2,228 sqft
    • Finished area above ground: 2,228

    Property

    Parking
    • Total spaces: 4
    • Parking features: Garage Door Opener, Garage Faces Front, Driveway
    • Attached garage spaces: 2
    • Uncovered spaces: 2
    Features
    • Levels: Two
    • Stories: 2
    • Patio & porch: Deck
    • Pool features: Association
    Lot
    • Size: 8,712 Square Feet
    • Features: Cleared, Views
    Details
    • Parcel number: 053L F 01300 000
    • Special conditions: Standard

    Construction

    Type & style
    • Home type: SingleFamily
    • Property subtype: Single Family Residence, Residential
    Materials
    • Fiber Cement
    • Roof: Shingle
    Condition
    • New construction: No
    • Year built: 2021

    Utilities & green energy

    • Sewer: Public Sewer
    • Water: Public
    • Utilities for property: Electricity Available, Water Available, Underground Utilities
    Green energy
    • Energy efficient items: Windows, Thermostat, Insulation
    • Water conservation: Low-Flow Fixtures

    Community & HOA

    Community
    • Subdivision: Nichols Vale Ph7
    HOA
    • Has HOA: Yes
    • Amenities included: Clubhouse, Playground, Pool, Sidewalks, Underground Utilities, Trail(s)
    • Services included: Maintenance Grounds, Recreation Facilities
    • HOA fee: $64 monthly
    Location
    • Region: Mount Juliet

    Financial & listing details

    • Price per square foot: $231/sqft
    • Tax assessed value: $380,400
    • Annual tax amount: $1,920
    • Date on market: 12/9/2024
    • Electric utility on property: Yes

    Price history

    DateEventPrice
    3/13/2025Sold$514,900-1%$231/sqft
    Source: RealTracs MLS as distributed by MLS GRID #2766966 Report a problem
    3/8/2025Pending sale$519,900$233/sqft
    Source: RealTracs MLS as distributed by MLS GRID #2766966 Report a problem
    2/12/2025Contingent$519,900$233/sqft
    Source: RealTracs MLS as distributed by MLS GRID #2766966 Report a problem
    1/15/2025Price change$519,900-1.9%$233/sqft
    Source: RealTracs MLS as distributed by MLS GRID #2766966 Report a problem
    12/16/2024Price change$529,900-2.8%$238/sqft
    Source: RealTracs MLS as distributed by MLS GRID #2766966 Report a problem
    12/9/2024Listed for sale$545,000+48.4%$245/sqft
    Source: RealTracs MLS as distributed by MLS GRID #2766966 Report a problem
    6/1/2021Sold$367,270$165/sqft
    Source: RealTracs MLS as distributed by MLS GRID #2229297 Report a problem
    2/16/2021Pending sale$367,270$165/sqft
    Source: RealTracs MLS as distributed by MLS GRID #2229297 Report a problem

    Public tax history

    YearProperty taxesTax assessment
    2025$2,091 +8.9%$95,100
    2024$1,920 $95,100
    2023$1,920 $95,100
    2022$1,920 $95,100
    2021-- $95,100
    Find assessor info on the county website

    Neighborhood: 37122

    Nearby schools

    GreatSchools rating
    Schools provided by the listing agent
    • Elementary: Mt. Juliet Elementary
    • Middle: Mt. Juliet Middle School
    • High: Green Hill High School

    Source: RealTracs MLS as distributed by MLS GRID. This data may not be complete. We recommend contacting the local school district to confirm school assignments for this home.

    Get a cash offer in 3 minutes
    Find out how much your home could sell for in as little as 3 minutes with a no-obligation cash offer.
    Estimated market value
    $500,800
    Get a cash offer in 3 minutes
    Find out how much your home could sell for in as little as 3 minutes with a no-obligation cash offer.
    Estimated market value
    $500,800