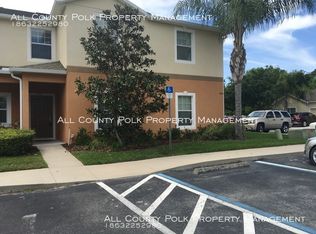
This beautiful 3 Bedroom/2.5 Bath Townhome in Southeast Lakeland is ready for you! As you enter the home you will be greeted by a spacious eat in Kitchen with tile floors, wood cabinets and a food pantry. The Breakfast Bar overlooks the Dining Room and Living Room with luxury vinyl plank flooring. Sliding glass doors lead to the rear patio. All 3 bedrooms are located on the second floor with luxury vinyl plank flooring. The Master Suite is spacious with double closets. The Master Bathroom has a stand-up shower and a private door toilet. Guest Bath and Laundry are located upstairs. The community has a large pool. This home is conveniently located near shopping, grocery stores and is across the street from Polk State College. Polk Pkwy is a short -distance away for easy commute towards I-4 traveling to Tampa or Orlando.
Townhouse for rent
$1,995/moFees may apply
4011 Winding Vine Dr, Lakeland, FL 33812
3beds
1,713sqft
Price may not include required fees and charges. Learn more|
Townhouse
Available now
Cats, dogs OK
Air conditioner, central air
In unit laundry
Assigned parking
Central, electric
What's special
Breakfast barRear patioTile floorsSpacious eat in kitchenWood cabinetsLuxury vinyl plank flooringFood pantry
- 36 days |
- -- |
- -- |
Zillow last checked:
Listing updated:
Travel times

Let’s turn your rent into credit progress
Build credit history with every on-time payment and get credit for the payment you’re already making.
Facts & features
Interior
Bedrooms & bathrooms
- Bedrooms: 3
- Bathrooms: 3
- Full bathrooms: 2
- 1/2 bathrooms: 1
Heating
- Central, Electric
Cooling
- Air Conditioner, Central Air
Appliances
- Included: Dishwasher, Dryer, Microwave Oven, Range, Refrigerator, Washer
- Laundry: In Unit, Inside, Laundry Closet
Features
- Ceiling Fan(s), Ceiling Fan(s), Living Room/Dining Room Combo, PrimaryBedroom Upstairs, Thermostat
- Flooring: Carpet, Tile, Vinyl
Interior area
- Total interior livable area: 1,713 sqft
Video & virtual tour
Property
Parking
- Parking features: Assigned
- Details: Contact manager
Features
- Stories: 2
- Exterior features: Living Room/Dining Room Combo, PrimaryBedroom Upstairs, Thermostat
- Pool features: Pool
Details
- Parcel number: 242903273001000880
Construction
Type & style
- Home type: Townhouse
- Property subtype: Townhouse
Condition
- Year built: 2011
Building
Management
- Pets allowed: Yes
Community & HOA
Community
- Features: Gated, Pool
- Security: Gated Community
HOA
- Amenities included: Gated, Parking, Pool
Location
- Region: Lakeland
Financial & listing details
- Lease term: 12 Months
Price history
| Date | Event | Price |
|---|---|---|
| 7/22/2026 | Listed for rent | $1,995+5.3%$1/sqft |
Source: Stellar MLS #L4963625 Report a problem | ||
| 10/24/2022 | Listing removed | -- |
Source: Zillow Rental Network_1 Report a problem | ||
| 10/9/2022 | Listed for rent | $1,895+8.3%$1/sqft |
Source: Zillow Rental Network_1 #L4933222 Report a problem | ||
| 9/18/2021 | Listing removed | -- |
Source: Zillow Rental Manager Report a problem | ||
| 9/14/2021 | Listed for rent | $1,750+59.1%$1/sqft |
Source: Zillow Rental Manager Report a problem | ||
| 8/23/2021 | Sold | $181,000+101.1%$106/sqft |
Source: Public Record Report a problem | ||
| 8/28/2013 | Listing removed | $1,100$1/sqft |
Source: RE/MAX Paramount Properties Report a problem | ||
| 3/9/2013 | Listed for rent | $1,100$1/sqft |
Source: REMAX Paramount Properties #L4641324 Report a problem | ||
| 6/22/2011 | Sold | $90,000$53/sqft |
Source: Public Record Report a problem | ||
Neighborhood: 33812
Nearby schools
GreatSchools rating
- 2/10Oscar J. Pope Elementary SchoolGrades: PK-5Distance: 1.5 mi
- 1/10Crystal Lake Middle SchoolGrades: 6-8Distance: 2.8 mi
- 5/10George W. Jenkins Senior High SchoolGrades: 9-12Distance: 2.7 mi