Skip main navigation
Sold for $619,225
  • $619,225

    4011 Windsfield Way, Bridgeville, PA 15017

    5beds
    3,595sqft
    Single Family Residence
    Built in 2025
    6,534 Square Feet Lot
    $639,100 Zestimate®
    $172/sqft
    $5,411 Estimated rent

    Home value

    $639,100

    $588,000 - $690,000

    $5,411/mo

    Zestimate® history
    Loading
    Loading...

    Owner options

    List your home for rent

    $5,411/mo

    Rent Zestimate®

    Find your next renter with Zillow Rental Manager. Plus, with online applications, you can quickly screen prospective tenants – for free.

    Learn more

    $5,411/mo

    Rent Zestimate®

    Refinance and save

    $4,119/mo

    Est. payment

    Refinancing to a lower rate could help reduce your monthly payments and save thousands over the life of the loan.

    See today's rates

    $4,119/mo

    Est. payment

    Explore your selling options

    Work with a Zillow partner agent

    Leverage their expertise and Zillow's premium Showcase listings to get your home seen by more buyers.

    Get started

    List with your own agent

    Get your home in front of millions of buyers by listing it on Zillow.

    Learn how to do it

    Sell it yourself

    Take full control of how buyers see your home on Zillow by listing For Sale by Owner (FSBO).

    List your home

    What's special

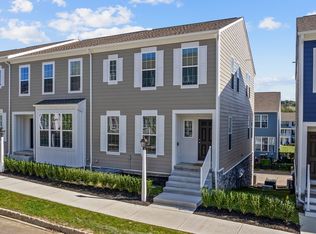
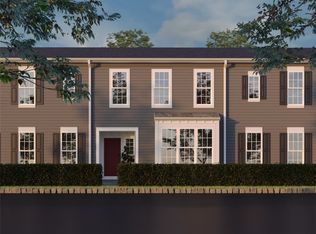
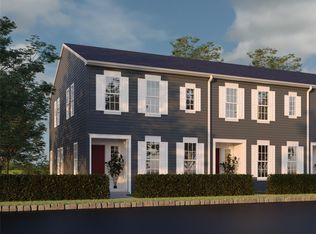
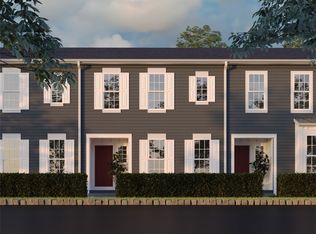
    Welcome to this stunning 5-bedroom, 3.5-bath home with a charming stacked front porch, ideally located just steps from Crossroads and overlooking the peaceful neighborhood green. Homes like this don’t come around often! The finished lower level offers flexible living with a spacious game room, an additional bedroom, full bath, and abundant storage space. On the main floor, sunlight pours into the open-concept layout, highlighting the expansive great room—perfect for both relaxing and entertaining. Enjoy tranquil green space views right from your front porch. The thoughtfully designed Bistro Kitchen features an extended island, white maple cabinetry, and granite countertops. It opens to a charming dining area with a traditional fireplace that adds warmth and character. A dedicated home office, half bath, and convenient boot room round out the main level. This home checks all the boxes—space, style, and an unbeatable location. Come see it for yourself!

    Zillow last checked:

    Listing updated:

    Listed by:

    Thomas Despard 717-490-8000,

    CYGNET REAL ESTATE, INC.

    Bought with:

    Thomas Despard

    CYGNET REAL ESTATE, INC.

    Source: WPMLS,MLS#: 1696794MLS LogoOriginating MLS: West Penn Multi-List

    Facts & features

    Interior

    Bedrooms & bathrooms
    • Bedrooms: 5
    • Bathrooms: 4
    • Full bathrooms: 3
    • 1/2 bathrooms: 1
    Primary bedroom
    • Level: Upper
    • Dimensions: 14x14
    Bedroom 2
    • Level: Upper
    • Dimensions: 12x12
    Bedroom 3
    • Level: Upper
    • Dimensions: 12x12
    Bedroom 4
    • Level: Upper
    • Dimensions: 14x11
    Bedroom 5
    • Level: Lower
    • Dimensions: 11x10
    Bonus room
    • Level: Main
    • Dimensions: 9x10
    Bonus room
    • Level: Main
    • Dimensions: 5x5
    Bonus room
    • Level: Upper
    • Dimensions: 5x12
    Bonus room
    • Level: Upper
    • Dimensions: 9x8
    Dining room
    • Level: Main
    • Dimensions: 13x11
    Entry foyer
    • Level: Lower
    • Dimensions: 7x15
    Family room
    • Level: Main
    • Dimensions: 15x19
    Game room
    • Level: Lower
    • Dimensions: 13x15
    Kitchen
    • Level: Main
    • Dimensions: 9x14
    Heating
    • Gas
    Cooling
    • Central Air
    Appliances
    • Included: Some Gas Appliances, Convection Oven, Cooktop, Dishwasher, Disposal, Microwave, Stove
    Features
    • Kitchen Island
    • Flooring: Vinyl, Carpet
    • Has basement: No
    • Has fireplace: No
    Interior area
    • Total structure area: 3,595
    • Total interior livable area: 3,595 sqft

    Property

    Parking
    • Total spaces: 2
    • Parking features: Attached, Built In, Garage, Garage Door Opener
    • Has attached garage: Yes
    Features
    • Levels: Three Or More
    • Stories: 3
    • Pool features: None
    Lot
    • Size: 6,534 Square Feet
    Details
    • Parcel number: 0480P00078000000

    Construction

    Type & style
    • Home type: SingleFamily
    • Architectural style: Contemporary,Three Story
    • Property subtype: Single Family Residence
    Materials
    • Other
    • Roof: Composition
    Condition
    • New Construction
    • New construction: Yes
    • Year built: 2025
    Details
    • Warranty included: Yes

    Utilities & green energy

    • Sewer: Public Sewer
    • Water: Public

    Community & HOA

    Community
    • Subdivision: Hastings
    Location
    • Region: Bridgeville

    Financial & listing details

    • Price per square foot: $172/sqft
    • Tax assessed value: $619,990
    • Annual tax amount: $8
    • Date on market: 4/16/2025

    Price history

    DateEventPrice
    6/5/2025Sold$619,225-0.1%$172/sqft
    Source: WPMLS #1696794 Report a problem
    4/21/2025Pending sale$619,990$172/sqft
    Source: WPMLS #1696794 Report a problem
    4/16/2025Listed for sale$619,990$172/sqft
    Source: WPMLS #1696794 Report a problem

    Public tax history

    YearProperty taxesTax assessment
    2025$8 $200
    Find assessor info on the county website

    Neighborhood: 15017

    Nearby schools

    GreatSchools rating
    Schools provided by the listing agent
    • District: South Fayette

    Source: WPMLS. This data may not be complete. We recommend contacting the local school district to confirm school assignments for this home.

    Get pre-qualified for a loan
    At Zillow Home Loans, we can pre-qualify you in as little as 5 minutes with no impact to your credit score.

    An equal housing lender. NMLS #10287.

    Sell for more on Zillow
    Get a Zillow Showcase℠ listing at no additional cost and you could sell for .
    $639,100
    2% more
    +$12,782
    With Zillow Showcase(estimated)
    $651,882