Nestled at the end of a quiet, dead-end street, this sprawling ranch-style home offers an idyllic blend of comfort and privacy, set on over 2 acres of lush, landscaped grounds. The property is characterized by its expansive outdoor living spaces, including a well-maintained above-ground pool and a large wooden deck, ideal for entertaining and relaxation. The home's red exterior and wrap-around porch add a charming and inviting touch. Inside, the house boasts a thoughtful layout with hardwood floors throughout the main living areas and large windows that bathe the space in natural light, offering serene views of the surrounding greenery. The living room features a cozy fireplace and opens into a bright four-seasons room, which leads directly to the outdoor deck, seamlessly blending indoor and outdoor living. The kitchen is equipped with modern appliances, granite countertops, and white cabinetry, providing a clean and bright cooking environment. Adjacent to the kitchen, the dining area overlooks the picturesque yard. A unique feature of this home is the dedicated poker room, adorned with dramatic gargoyle statues that lend an air of mystique and old-world charm. This room is designed for both leisure and entertaining, offering a perfect spot for game nights or a quiet evening retreat. Additional amenities include a spacious 20x40 extra garage, providing ample storage for vehicles or workshop space. This property combines the tranquility of rural living with the convenience of being just a 10-minute drive from the Metra station, making it an ideal choice for those seeking a peaceful, private residence with easy access to city amenities.
Closed
$495,900
4011 Woods End Rd, Crystal Lake, IL 60012
4beds
2,058sqft
Single Family Residence
Built in 1955
2.15 Acres Lot
$553,500 Zestimate®
$241/sqft
$3,981 Estimated rent
Home value
$553,500
$526,000 - $581,000
$3,981/mo
Zestimate® history
Owner options
List your home for rent
$3,981/mo
Rent Zestimate®
Find your next renter with Zillow Rental Manager. Plus, with online applications, you can quickly screen prospective tenants – for free.
$3,981/mo
Rent Zestimate®
Refinance and save
$4,233/mo
Est. payment
Refinancing to a lower rate could help reduce your monthly payments and save thousands over the life of the loan.
$4,233/mo
Est. payment
Explore your selling options
Work with a Zillow partner agent
Leverage their expertise and Zillow's premium Showcase listings to get your home seen by more buyers.
Get startedList with your own agent
Get your home in front of millions of buyers by listing it on Zillow.
Learn how to do itSell it yourself
Take full control of how buyers see your home on Zillow by listing For Sale by Owner (FSBO).
List your homeWhat's special
Zillow last checked:
Listing updated:
Listed by:
Joe Keegan 815-355-0582,
Brokerocity Inc
Bought with:
Carlos Alers
Space Finder Inc
Source: MRED as distributed by MLS GRID,MLS#: 12095942
Facts & features
Interior
Bedrooms & bathrooms
- Bedrooms: 4
- Bathrooms: 3
- Full bathrooms: 2
- 1/2 bathrooms: 1
Rooms
- Room types: Other Room, Family Room, Recreation Room, Office, Workshop, Game Room
Primary bedroom
- Features: Flooring (Carpet), Bathroom (Full)
- Level: Main
- Area: 195 Square Feet
- Dimensions: 15X13
Bedroom 2
- Features: Flooring (Carpet)
- Level: Main
- Area: 110 Square Feet
- Dimensions: 11X10
Bedroom 3
- Features: Flooring (Carpet)
- Level: Main
- Area: 99 Square Feet
- Dimensions: 11X9
Bedroom 4
- Features: Flooring (Ceramic Tile)
- Level: Basement
- Area: 240 Square Feet
- Dimensions: 16X15
Dining room
- Features: Flooring (Hardwood)
- Level: Main
- Area: 121 Square Feet
- Dimensions: 11X11
Family room
- Features: Flooring (Hardwood)
- Level: Main
- Area: 100 Square Feet
- Dimensions: 10X10
Other
- Features: Flooring (Ceramic Tile)
- Level: Basement
- Area: 540 Square Feet
- Dimensions: 12X45
Game room
- Features: Flooring (Ceramic Tile)
- Level: Basement
- Area: 100 Square Feet
- Dimensions: 10X10
Kitchen
- Features: Kitchen (Eating Area-Table Space), Flooring (Hardwood)
- Level: Main
- Area: 176 Square Feet
- Dimensions: 16X11
Laundry
- Level: Main
- Area: 81 Square Feet
- Dimensions: 9X9
Living room
- Features: Flooring (Hardwood)
- Level: Main
- Area: 375 Square Feet
- Dimensions: 25X15
Office
- Features: Flooring (Ceramic Tile)
- Level: Basement
- Area: 143 Square Feet
- Dimensions: 11X13
Other
- Features: Flooring (Ceramic Tile)
- Level: Main
- Area: 182 Square Feet
- Dimensions: 14X13
Recreation room
- Features: Flooring (Ceramic Tile)
- Level: Basement
- Area: 345 Square Feet
- Dimensions: 23X15
Other
- Features: Flooring (Ceramic Tile)
- Level: Basement
- Area: 169 Square Feet
- Dimensions: 13X13
Heating
- Natural Gas
Cooling
- Central Air
Appliances
- Included: Double Oven, Range, Dishwasher, Refrigerator, Washer, Dryer
- Laundry: Main Level
Features
- 1st Floor Bedroom, 1st Floor Full Bath
- Flooring: Hardwood
- Basement: Finished,Full
- Attic: Pull Down Stair,Unfinished
- Number of fireplaces: 1
- Fireplace features: Gas Log, Living Room
Interior area
- Total structure area: 4,116
- Total interior livable area: 2,058 sqft
- Finished area below ground: 2,058
Property
Parking
- Total spaces: 6
- Parking features: Asphalt, Garage Door Opener, On Site, Garage Owned, Attached, Detached, Garage
- Attached garage spaces: 6
- Has uncovered spaces: Yes
Accessibility
- Accessibility features: No Disability Access
Features
- Stories: 1
- Patio & porch: Deck
- Pool features: Above Ground
Lot
- Size: 2.15 Acres
Details
- Parcel number: 1419477015
- Special conditions: None
Construction
Type & style
- Home type: SingleFamily
- Property subtype: Single Family Residence
Materials
- Brick
Condition
- New construction: No
- Year built: 1955
Utilities & green energy
- Sewer: Septic Tank
- Water: Well
Community & HOA
HOA
- Has HOA: Yes
- Services included: Snow Removal
- HOA fee: $500 annually
Location
- Region: Crystal Lake
Financial & listing details
- Price per square foot: $241/sqft
- Tax assessed value: $403,116
- Annual tax amount: $8,399
- Date on market: 6/27/2024
- Listing terms: FHA
- Ownership: Fee Simple w/ HO Assn.
Price history
| Date | Event | Price |
|---|---|---|
| 8/9/2024 | Sold | $495,900+10.2%$241/sqft |
Source:  MRED as distributed by MLS GRID #12095942 Report a problem MRED as distributed by MLS GRID #12095942 Report a problem | ||
| 7/1/2024 | Contingent | $450,000$219/sqft |
Source: MRED as distributed by MLS GRID #12095942 Report a problem | ||
| 6/27/2024 | Listed for sale | $450,000+69.8%$219/sqft |
Source: MRED as distributed by MLS GRID #12095942 Report a problem | ||
| 6/1/2001 | Sold | $265,000$129/sqft |
Source: Public Record Report a problem | ||
Public tax history
| Year | Property taxes | Tax assessment |
|---|---|---|
| 2025 | $9,315 +7.3% | $134,372 +9.5% |
| 2024 | $8,681 +3.3% | $122,726 +11.5% |
| 2023 | $8,400 -14.4% | $110,058 -9.6% |
| 2022 | $9,811 +5.2% | $121,760 +6.7% |
| 2021 | $9,327 +1.5% | $114,157 +5.2% |
| 2020 | $9,193 | $108,522 +5.2% |
| 2019 | -- | $103,178 +6.5% |
| 2018 | $8,473 -1.1% | $96,917 +4.4% |
| 2017 | $8,566 +0.4% | $92,850 +4.8% |
| 2016 | $8,528 | $88,589 +5.1% |
| 2013 | $8,528 | $84,310 -11.5% |
| 2011 | -- | $95,224 -7.2% |
| 2010 | -- | $102,589 -6.1% |
| 2009 | -- | $109,242 |
| 2008 | -- | $109,242 +10.7% |
| 2006 | -- | $98,709 +4.7% |
| 2005 | $6,130 +4.6% | $94,269 +6.3% |
| 2004 | $5,862 +1.9% | $88,665 +6.2% |
| 2003 | $5,752 +4.2% | $83,528 +6.4% |
| 2002 | $5,519 +1.1% | $78,467 +3.9% |
| 2001 | $5,461 +4.9% | $75,499 +4.4% |
| 2000 | $5,208 | $72,303 |
Find assessor info on the county website
Neighborhood: 60012
Nearby homes
- $265,4614 bd2 ba2.1k sqft4004 Woods End Rd, Crystal lake, IL 60012Off Market
- $834-- bd-- ba-- sqft4004 Woods End Rd, Crystal lake, IL 60012Off Market
- $413,800-- bd-- ba-- sqft4004 Woods End Rd, Crystal Lake, IL 60012Off Market
- $446,9004 bd2 ba2.5k sqft4005 Woods End Rd, Crystal Lake, IL 60012Off Market
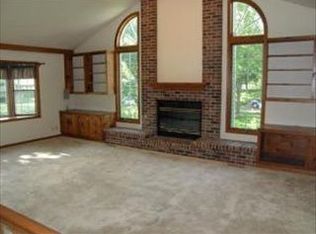
- $408,5004 bd1 ba2.3k sqft7301 Foxfire Dr, Crystal Lake, IL 60012Off Market
- $81,552-- bd-- ba-- sqftWoods End Rd, Crystal lake, IL 60012Off Market
- $373,1003 bd2 ba2.7k sqft4030 Woods End Rd, Crystal Lake, IL 60012Off Market
- $479,7003 bd2 ba3.1k sqft7371 Foxfire Dr, Crystal Lake, IL 60012Off Market
Nearby schools
GreatSchools rating
- 8/10North Elementary SchoolGrades: K-5Distance: 1.8 mi
- 7/10Hannah Beardsley Middle SchoolGrades: 6-8Distance: 2.9 mi
- 9/10Prairie Ridge High SchoolGrades: 9-12Distance: 1.3 mi
Schools provided by the listing agent
- Elementary: North Elementary School
- Middle: Hannah Beardsley Middle School
- High: Prairie Ridge High School
- District: 47
Source: MRED as distributed by MLS GRID. This data may not be complete. We recommend contacting the local school district to confirm school assignments for this home.
Get a cash offer in 3 minutes
Find out how much your home could sell for in as little as 3 minutes with a no-obligation cash offer.
Estimated market value
$553,500
Get a cash offer in 3 minutes
Find out how much your home could sell for in as little as 3 minutes with a no-obligation cash offer.
Estimated market value
$553,500
- Illinois
- McHenry County
- Crystal Lake
- 60012
- 4011 Woods End Rd
