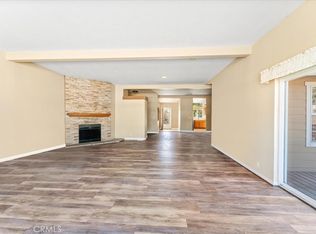
Absolutely Prime Location at the base of the Gorgeous Cahuilla Mountain in the Lake Riverside Estates Community. This home has been UPGRADED throughout!!!! Let's list the highlights first: NEW ROOF, NEW EXTERIOR AND INTERIOR PAINT, NEW LVP FLOORING AND BASEBOARDS, NEW DUAL FUEL HVAC, NEW KITCHEN AND BATH COUNTERS AND FIXTURES, PROFESSIONALLY PAINTED CABINETRY, WELL UPGRADES, NEW PERIEMTER FENCING (6FT) AND OMGOODNES THE VIEWS!!!!!!!!! You are literally the last house at the north end of the community with DIRECT TRAILS ACCESS to National Forest Trails on the Cahuilla Mountain. Hikers and Horseback Rider's Dream!!!!! LOTS of ROOM FOR HORSES!!! Spacious and Bright Floorplan with large entry living room space opening to an open floorplan with remodeled kitchen, dining room and family room!! Lots of light and windows to take in all of those gorgeous views!!!! SO PRIVATE at the end of a cul de sac and flag lot entry (gated). This home offers 4 bedrooms, 3 full bathrooms, indoor laundry and attached oversize 2 car garage. Not only is the entire property fenced, but there is also a wonderful, large fully fenced back yard area with spacious concrete patio. This home is "cleared" for fire safety and in excellent condition. There are mature trees, and the front deck offers gorgeous sweeping mountain and valley views!!! Facing east, watch the sun rise or enjoy a shaded area at the end of the day. The Lake Riverside Estates Community offers a lake, picnic areas, walking trails, pool, tot lot, equestrian arena and round pen AND a private 3600 ft lighted airstrip!! Cal Fire is located directly inside the community gates and response time is fast! Temecula is approximately 25 min down the hill for major shopping and dining. The closer town of Anza offers hardware stores, restaurants, casino, churches, schools and more! Price well and ready to just move in and start living!!!
Sold for $540,000
Listed by: HomeQuest Advantage Properties • Denice Hickethier • Contact: 951-763-1000
Bought with: LPT Realty, Inc
$540,000
40110 N Preakness Ct, Aguanga, CA 92536
4beds
2,160sqft
Manufactured Home
Built in 2004
2.89 Acres Lot
$546,900 Zestimate®
$250/sqft
$2,406 Estimated rent
Home value
$546,900
$498,000 - $602,000
$2,406/mo
Zestimate® history
Owner options
List your home for rent
$2,406/mo
Rent Zestimate®
Find your next renter with Zillow Rental Manager. Plus, with online applications, you can quickly screen prospective tenants – for free.
$2,406/mo
Rent Zestimate®
Refinance and save
$3,621/mo
Est. payment
Refinancing to a lower rate could help reduce your monthly payments and save thousands over the life of the loan.
$3,621/mo
Est. payment
Explore your selling options
Work with a Zillow partner agent
Leverage their expertise and Zillow's premium Showcase listings to get your home seen by more buyers.
Get startedList with your own agent
Get your home in front of millions of buyers by listing it on Zillow.
Learn how to do itSell it yourself
Take full control of how buyers see your home on Zillow by listing For Sale by Owner (FSBO).
List your homeWhat's special
Mature treesNew roofSpacious and bright floorplanProfessionally painted cabinetryRemodeled kitchenIndoor laundryNew dual fuel hvac
Zillow last checked:
Listing updated:
Listed by:
Denice Hickethier DRE #01364040 951-763-1000,
HomeQuest Advantage Properties
Bought with:
Kaleb Adams, DRE #02201285
LPT Realty, Inc
Sebastian Winfield, DRE #02098879
LPT Realty, Inc
Source: CRMLS,MLS#: SW25190493 Originating MLS: California Regional MLS
Originating MLS: California Regional MLSFacts & features
Interior
Bedrooms & bathrooms
- Bedrooms: 4
- Bathrooms: 3
- Full bathrooms: 3
- Main level bathrooms: 3
- Main level bedrooms: 4
Rooms
- Room types: Family Room, Great Room, Kitchen, Living Room, Primary Bathroom, Primary Bedroom, Other, Dining Room
Bathroom
- Features: Bathroom Exhaust Fan, Dual Sinks, Soaking Tub, Separate Shower, Tub Shower, Walk-In Shower
Family room
- Features: Separate Family Room
Kitchen
- Features: Kitchen Island, Remodeled, Updated Kitchen
Other
- Features: Walk-In Closet(s)
Heating
- Central, High Efficiency
Cooling
- Central Air, High Efficiency, Heat Pump
Appliances
- Included: Dishwasher, Free-Standing Range, Disposal, Propane Cooktop, Propane Oven, Propane Range, Propane Water Heater, Refrigerator, Range Hood, Water Heater, Dryer, Washer
- Laundry: Laundry Room
Features
- Ceiling Fan(s), Separate/Formal Dining Room, Eat-in Kitchen, Living Room Deck Attached, Open Floorplan, Pantry, Recessed Lighting, Walk-In Closet(s)
- Flooring: Laminate
- Windows: Blinds, Double Pane Windows, Screens
- Has fireplace: No
- Fireplace features: None
- Common walls with other units/homes: No Common Walls
Interior area
- Total interior livable area: 2,160 sqft
- Finished area below ground: 0
Property
Parking
- Total spaces: 2
- Parking features: Concrete, Door-Multi, Direct Access, Driveway, Garage, RV Potential
- Attached garage spaces: 2
Features
- Levels: One
- Stories: 1
- Entry location: 1
- Patio & porch: Concrete, Deck, Front Porch, Open, Patio, Wood
- Has private pool: Yes
- Pool features: Heated Passively, In Ground, Private, Association
- Spa features: None
- Has view: Yes
- View description: Mountain(s), Panoramic
Lot
- Size: 2.89 Acres
- Features: Back Yard, Cul-De-Sac, Flag Lot, Horse Property
Details
- Additional structures: Shed(s)
- Parcel number: 584020004
- Zoning: R-1-2 1/2
- Special conditions: Standard
- Horses can be raised: Yes
- Horse amenities: Riding Trail
Construction
Type & style
- Home type: MobileManufactured
- Architectural style: Ranch
- Property subtype: Manufactured Home
Materials
- Foundation: Permanent
Condition
- Turnkey
- New construction: No
- Year built: 2004
Utilities & green energy
- Sewer: Septic Tank
- Water: Private, Well
- Utilities for property: Electricity Connected, Propane
Community & HOA
Community
- Features: Biking, Fishing, Hiking, Horse Trails, Lake, Near National Forest, Rural, Gated
- Security: Carbon Monoxide Detector(s), Gated Community, Smoke Detector(s)
HOA
- Has HOA: Yes
- Amenities included: Sport Court, Dock, Horse Trail(s), Meeting Room, Outdoor Cooking Area, Other Courts, Barbecue, Picnic Area, Playground, Pool, Recreation Room, Security, Trail(s)
- HOA fee: $164 monthly
- HOA name: Lake Riverside Estates
- HOA phone: 951-763-4192
Location
- Region: Aguanga
Financial & listing details
- Price per square foot: $250/sqft
- Tax assessed value: $374,544
- Annual tax amount: $4,450
- Date on market: 8/22/2025
- Cumulative days on market: 24 days
- Listing terms: Cash to New Loan,Conventional,FHA,VA Loan
- Road surface type: Unimproved
Price history
| Date | Event | Price |
|---|---|---|
| 10/21/2025 | Sold | $540,000+0.4%$250/sqft |
Source:  CRMLS #SW25190493 Report a problem CRMLS #SW25190493 Report a problem | ||
| 9/19/2025 | Pending sale | $538,000$249/sqft |
Source: CRMLS #SW25190493 Report a problem | ||
| 8/23/2025 | Listed for sale | $538,000+49.4%$249/sqft |
Source: CRMLS #SW25190493 Report a problem | ||
| 3/13/2023 | Sold | $360,000$167/sqft |
Source: Public Record Report a problem | ||
| 2/7/2023 | Pending sale | $360,000$167/sqft |
Source: CRMLS #CV23008418 Report a problem | ||
| 1/30/2023 | Listed for sale | $360,000$167/sqft |
Source: CRMLS #CV23008418 Report a problem | ||
| 1/20/2023 | Pending sale | $360,000-1.4%$167/sqft |
Source: CRMLS #CV23008418 Report a problem | ||
| 2/2/2005 | Sold | $365,000+588.7%$169/sqft |
Source: Public Record Report a problem | ||
| 11/19/2003 | Sold | $53,000$25/sqft |
Source: Public Record Report a problem | ||
Public tax history
| Year | Property taxes | Tax assessment |
|---|---|---|
| 2025 | $4,450 +2.5% | $374,544 +2% |
| 2024 | $4,340 -6.9% | $367,200 -8% |
| 2023 | $4,663 +9.7% | $399,259 +10% |
| 2022 | $4,251 +6% | $362,962 +5.9% |
| 2021 | $4,012 +18.5% | $342,619 +12% |
| 2020 | $3,385 +3.3% | $305,910 +3% |
| 2019 | $3,276 +1.3% | $297,000 |
| 2018 | $3,235 +1.3% | $297,000 +2.1% |
| 2017 | $3,192 | $291,000 +21.8% |
| 2016 | $3,192 +28.3% | $239,000 +7.2% |
| 2015 | $2,488 +57.4% | $223,000 +50.7% |
| 2014 | $1,581 | $148,000 +19.4% |
| 2013 | -- | $124,000 -0.8% |
| 2012 | -- | $125,000 |
| 2011 | -- | $125,000 -35.2% |
| 2010 | -- | $193,000 -5.4% |
| 2009 | -- | $204,000 -36.1% |
| 2008 | -- | $319,000 -13.6% |
| 2007 | -- | $369,342 +2% |
| 2006 | -- | $362,100 +217.5% |
| 2005 | -- | $114,060 |
Find assessor info on the county website
Neighborhood: 92536
Nearby homes
- $363,2002 bd2 ba1.3k sqft40130 N Preakness Ct, Aguanga, CA 92536Off Market
- $616,7004 bd3 ba2.4k sqft40040 N Preakness Ct, Aguanga, CA 92536Off Market

- $587,9003 bd2 ba2k sqft40095 Bay Meadows Way, Aguanga, CA 92536Off Market
- $550,0004 bd2 ba2.7k sqft40158 N Preakness Ct, Aguanga, CA 92536Sold
- $656,8007 bd3 ba3.1k sqft49890 Indian Rock, Aguanga, CA 92536Off Market
- $684,0007 bd3 ba3.1k sqft49890 Indian Rock Rd, Aguanga, CA 92536Off Market
- $462,7002 bd2 ba1.4k sqft49802 Ironwood Way, Aguanga, CA 92536Off Market
- $440,0002 bd2 ba1.6k sqft40055 N Preakness Ct, Aguanga, CA 92536Sold
Nearby schools
GreatSchools rating
- 3/10Hamilton Elementary SchoolGrades: K-5Distance: 8.1 mi
- 2/10Hamilton High SchoolGrades: 6-12Distance: 8 mi
Get a cash offer in 3 minutes
Find out how much your home could sell for in as little as 3 minutes with a no-obligation cash offer.
Estimated market value
$546,900
Get a cash offer in 3 minutes
Find out how much your home could sell for in as little as 3 minutes with a no-obligation cash offer.
Estimated market value
$546,900
- California
- Riverside County
- Anza
- 92536
- 40110 N Preakness Ct
Nearby cities
Nearby zip codes
Other Anza Topics
