Discover this exceptional coastal haven in Salt Meadows—a fully furnished 5-bedroom, 4-bathroom end-unit townhome that offers a luxurious living experience with sweeping views of the open bay and surrounding wetlands. From every level, step outside onto multiple decks and porches to enjoy breathtaking vistas, designed to blend effortlessly with the indoor-outdoor lifestyle. A convenient 4-stop elevator provides easy access to all floors. The ground level includes a spacious garage and ample storage space, perfect for your beach gear. On the second floor, you'll find three inviting guest rooms, two bathrooms, a laundry area, and access to expansive outdoor decks—ideal for catching the refreshing coastal breeze. The third floor serves as the heart of the home, featuring a cozy family room, an upgraded kitchen with stainless steel appliances, granite countertops, and a breakfast bar. The dining area and sitting room, complete with a fireplace, are perfect for relaxing or entertaining guests. Step out onto the generous deck, offering an incredible space for hosting or unwinding while watching wildlife and sunsets over the bay. On the fourth floor, the private primary suite serves as your personal retreat with a luxurious en suite bathroom and a private deck boasting panoramic views of the bay. An additional bedroom completes this floor. The community provides a range of amenities, including a pool, direct beach and ocean access, a bayfront beach area with a dock, pavilion, and kayak storage. Whether you’re looking for a primary residence, a second home, or an investment property, this rare opportunity to own in a coveted community offers stunning views of the Little Assawoman Bay marshlands and the Delaware coast. Don’t miss your chance to experience the best of coastal living in this remarkable property.
Sold for $1,260,000
$1,260,000
40110 Salt Meadow Dr #E4, Fenwick Island, DE 19944
5beds
3,000sqft
Townhouse
Built in 2006
-- sqft lot
$1,253,300 Zestimate®
$420/sqft
$3,473 Estimated rent
Home value
$1,253,300
$1.15M - $1.37M
$3,473/mo
Zestimate® history
Owner options
List your home for rent
$3,473/mo
Rent Zestimate®
Find your next renter with Zillow Rental Manager. Plus, with online applications, you can quickly screen prospective tenants – for free.
$3,473/mo
Rent Zestimate®
Refinance and save
$5,673/mo
Est. payment
Refinancing to a lower rate could help reduce your monthly payments and save thousands over the life of the loan.
$5,673/mo
Est. payment
Explore your selling options
Work with a Zillow partner agent
Leverage their expertise and Zillow's premium Showcase listings to get your home seen by more buyers.
Get startedList with your own agent
Get your home in front of millions of buyers by listing it on Zillow.
Learn how to do itSell it yourself
Take full control of how buyers see your home on Zillow by listing For Sale by Owner (FSBO).
List your homeWhat's special
Zillow last checked:
Listing updated:
Listed by:
ASHLEY BROSNAHAN 302-841-4200,
Long & Foster Real Estate, Inc.,
Listing Team: The Ashley Brosnahan Team, Co-Listing Team: The Ashley Brosnahan Team,Co-Listing Agent: Mikaela L Brosnahan 302-841-8755,
Long & Foster Real Estate, Inc.
Bought with:
Kate Barnhart, RS-0037975
Keller Williams Gateway LLC
Source: Bright MLS,MLS#: DESU2077934
Facts & features
Interior
Bedrooms & bathrooms
- Bedrooms: 5
- Bathrooms: 4
- Full bathrooms: 4
- Main level bathrooms: 2
- Main level bedrooms: 3
Rooms
- Room types: Living Room, Dining Room, Primary Bedroom, Bedroom 2, Bedroom 3, Bedroom 5, Kitchen, Foyer, Bedroom 1, Other, Storage Room, Bathroom 1, Bathroom 2, Bathroom 3, Primary Bathroom
Primary bedroom
- Level: Upper
- Area: 336 Square Feet
- Dimensions: 14 x 24
Bedroom 1
- Level: Main
- Area: 198 Square Feet
- Dimensions: 11 x 18
Bedroom 2
- Level: Main
Bedroom 3
- Level: Main
- Area: 120 Square Feet
- Dimensions: 12 x 10
Bedroom 5
- Level: Upper
- Area: 100 Square Feet
- Dimensions: 10 x 10
Primary bathroom
- Level: Upper
- Area: 99 Square Feet
- Dimensions: 11 x 9
Bathroom 1
- Level: Main
- Area: 40 Square Feet
- Dimensions: 8 x 5
Bathroom 2
- Level: Main
- Area: 48 Square Feet
- Dimensions: 4 x 12
Bathroom 3
- Level: Upper
- Area: 35 Square Feet
- Dimensions: 7 x 5
Dining room
- Level: Upper
- Area: 128 Square Feet
- Dimensions: 8 x 16
Foyer
- Level: Main
- Area: 72 Square Feet
- Dimensions: 9 x 8
Kitchen
- Level: Upper
- Area: 204 Square Feet
- Dimensions: 17 x 12
Living room
- Level: Upper
- Area: 240 Square Feet
- Dimensions: 15 x 16
Living room
- Level: Upper
- Area: 224 Square Feet
- Dimensions: 14 x 16
Other
- Level: Upper
- Area: 322 Square Feet
- Dimensions: 23 x 14
Screened porch
- Level: Main
- Area: 264 Square Feet
- Dimensions: 22 x 12
Storage room
- Level: Lower
- Area: 198 Square Feet
- Dimensions: 11 x 18
Heating
- Heat Pump, Propane
Cooling
- Central Air, Electric
Appliances
- Included: Microwave, Dishwasher, Disposal, Dryer, Oven/Range - Gas, Refrigerator, Stainless Steel Appliance(s), Washer, Water Heater
Features
- Bar
- Flooring: Carpet, Ceramic Tile, Hardwood
- Has basement: No
- Number of fireplaces: 1
- Fireplace features: Gas/Propane
Interior area
- Total structure area: 3,000
- Total interior livable area: 3,000 sqft
- Finished area above ground: 3,000
- Finished area below ground: 0
Property
Parking
- Total spaces: 2
- Parking features: Garage Faces Front, Attached
- Attached garage spaces: 2
Accessibility
- Accessibility features: Accessible Elevator Installed
Features
- Levels: Three
- Stories: 3
- Patio & porch: Deck, Porch, Screened, Screened Porch
- Exterior features: Outdoor Shower
- Pool features: Community
- Has view: Yes
- View description: Bay, Ocean
- Has water view: Yes
- Water view: Bay,Ocean
- Waterfront features: Bayfront, Canoe/Kayak, Private Access, Bay
Details
- Additional structures: Above Grade, Below Grade
- Parcel number: 13422.0010.00E4
- Zoning: MR
- Special conditions: Standard
Construction
Type & style
- Home type: Townhouse
- Architectural style: Coastal
- Property subtype: Townhouse
Materials
- Stick Built
- Foundation: Pilings
- Roof: Architectural Shingle
Condition
- Excellent
- New construction: No
- Year built: 2006
Utilities & green energy
- Sewer: Public Sewer
- Water: Public
Community & HOA
Community
- Features: Pool
- Condo and coop fee: $3,225 quarterly
- Subdivision: Salt Meadows
HOA
- Has HOA: No
- Amenities included: Beach Access, Pier/Dock, Pool
- Services included: Common Area Maintenance, Maintenance Structure, Insurance, Maintenance Grounds, Management, Pier/Dock Maintenance, Pool(s), Reserve Funds, Road Maintenance, Snow Removal
Location
- Region: Fenwick Island
Financial & listing details
- Price per square foot: $420/sqft
- Annual tax amount: $2,220
- Date on market: 2/19/2025
- Listing agreement: Exclusive Right To Sell
- Listing terms: Cash,Conventional
- Ownership: Condominium
Price history
| Date | Event | Price |
|---|---|---|
| 6/20/2025 | Sold | $1,260,000-6.7%$420/sqft |
Source:  Bright MLS #DESU2077934 Report a problem Bright MLS #DESU2077934 Report a problem | ||
| 6/19/2025 | Pending sale | $1,350,000$450/sqft |
Source: Bright MLS #DESU2077934 Report a problem | ||
| 5/19/2025 | Contingent | $1,350,000$450/sqft |
Source: Bright MLS #DESU2077934 Report a problem | ||
| 2/19/2025 | Listed for sale | $1,350,000$450/sqft |
Source: Bright MLS #DESU2077934 Report a problem | ||
Public tax history
Tax history is unavailable.
Neighborhood: 19944
Nearby homes
- $1,250,0005 bd4 ba3k sqft40124 Salt Meadow Dr UNIT D-4, Fenwick Island, DE 19944Sold

- $969,2003 bd-- ba1.6k sqft36881 Bayside Dr, Fenwick Island, DE 19944Off Market
- $1,200,0004 bd4 ba-- sqft40128 Salt Meadow Dr #D2, Fenwick Island, DE 19944Sold
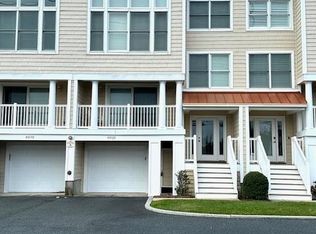
- $1,357,0003 bd3 ba2.8k sqft36883 Bayside Dr, Fenwick Island, DE 19944Off Market
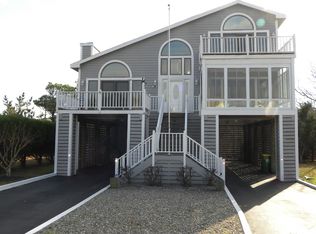
- $1,078,1004 bd2 ba1.3k sqft36879 Bayside Dr, Fenwick Island, DE 19944Off Market
- $1,300,7004 bd-- ba2.1k sqft36891 Bayside Dr, Fenwick Island, DE 19944Off Market
- $1,250,0004 bd4 ba3k sqft40142 Salt Meadow Dr #C4, Fenwick Island, DE 19944Sold
- $345,0001 bd1 ba584 sqft40126 Fenwick Towers Rd #107, Fenwick Island, DE 19944Sold
Nearby schools
GreatSchools rating
- 8/10Lord Baltimore Elementary SchoolGrades: K-5Distance: 5.2 mi
- 7/10Selbyville Middle SchoolGrades: 6-8Distance: 8.6 mi
- 6/10Indian River High SchoolGrades: 9-12Distance: 10.6 mi
Schools provided by the listing agent
- District: Indian River
Source: Bright MLS. This data may not be complete. We recommend contacting the local school district to confirm school assignments for this home.


Get pre-qualified for a loan
At Zillow Home Loans, we can pre-qualify you in as little as 5 minutes with no impact to your credit score.An equal housing lender. NMLS #10287.
Sell for more on Zillow
Get a Zillow Showcase℠ listing at no additional cost and you could sell for .
$1,253,300
2% more
+$25,066
With Zillow Showcase(estimated)
$1,278,366
- Delaware
- Sussex County
- Fenwick Island
- 19944
- 40110 Salt Meadow Dr Unit E4
Nearby cities
Nearby zip codes
Other Fenwick Island Topics
