Skip main navigation
Sold for $856,000
  • $856,000

    40111 Old Stone Gate Ct, Oakhurst, CA 93644

    4beds
    3baths
    3,039sqft
    Residential, Single Family Residence
    Built in 2002
    1.11 Acres Lot
    $867,700 Zestimate®
    $282/sqft
    $2,730 Estimated rent

    Home value

    $867,700

    $755,000 - $1.01M

    $2,730/mo

    Zestimate® history
    Loading
    Loading...

    Owner options

    List your home for rent

    $2,730/mo

    Rent Zestimate®

    Find your next renter with Zillow Rental Manager. Plus, with online applications, you can quickly screen prospective tenants – for free.

    Learn more

    $2,730/mo

    Rent Zestimate®

    Refinance and save

    $5,368/mo

    Est. payment

    Refinancing to a lower rate could help reduce your monthly payments and save thousands over the life of the loan.

    See today's rates

    $5,368/mo

    Est. payment

    Explore your selling options

    Work with a Zillow partner agent

    Leverage their expertise and Zillow's premium Showcase listings to get your home seen by more buyers.

    Get started

    List with your own agent

    Get your home in front of millions of buyers by listing it on Zillow.

    Learn how to do it

    Sell it yourself

    Take full control of how buyers see your home on Zillow by listing For Sale by Owner (FSBO).

    List your home

    What's special

    Covered front porchPeaceful hilltopSerene garden viewsCement patiosSoaring ceilingsCrown moldingSolar panel system
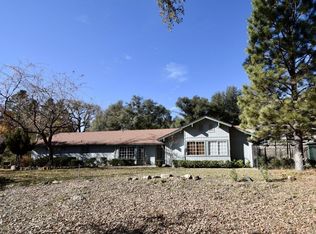
    Grand Opening | Open House | Saturday Aug 16th 12-2This. Is. The. One! This Custom-Built and Meticulously Cared For Home, Set On a Peaceful Hilltop Surrounded By Heritage Oak Trees Is Just Minutes From Yosemite's South Entrance. The Sellers Lovingly Updated This Home With High-Quality Finishes Worthy of a Forever Home. Yet, a Relocation Job Opportunity for the Sellers Opens a Door For You To Call This Place Home. This Beautiful Home Is Characterized By Soaring Ceilings, A Smartly-Designed Floor Plan, And Multiple Expansive Outdoor Living Spaces. Experienced Home Buyers Will Take Note Of The Fresh Paint Inside and Out, Newly Installed and Painted Cementitious Siding That's Both Woodpecker and Fire Resistant, Custom Window Coverings, Hardwood Floors, Crown Molding, Transom Windows, Whole House Fan, Backup 16kW Generac Generator, Solar Panel System Engineered To Run an Entire Home, and the Concrete Driveway with Ample Parking. The Thoughtful Floor Plan Includes a Large Formal Entry With Picture Windows, Spacious Living Room With 2-Story Fireplace, Separate Formal Dining Or Flexible Bonus Room, Spacious Kitchen With Custom Cabinets, Granite Counters and a Walk-In Pantry, a Game Room/Den On The Main Floor With Private Patio Access, and a Spa-Like Primary Suite With Its Own Fireplace, Soaking Tub, and Serene Garden Views. The Usable and Private 1+ Acre Lot is Fully Fenced and Contains a Thoughtfully Curated Garden and Landscaping, Plus Ample Gorgeous Outdoor Space, Including a Covered Front Porch, Cement Patios, and a Partially Covered Oversized Back Deck, Perfect For Taking In The Year-Round Mountain Views. *Sellers had a professional assessment done on short term/vacation rental potential, concluding that without adding or changing anything, the annual gross income potential for this home is estimated at $92,000 (on the conservative side).The Adjacent 1-Acre Parcel Is Available Separately and Features Two Build-Ready Pads With Water, Gas, and Electricity Already In. This is an Ideal Setup for Multigenerational Living, Rental Units, Or Just Extra Room to Expand. Sellers Are Open To Offering This Home Furnished Or Unfurnished, and With Or Without The Extra Adjacent Acre. The List Price Represents the Unfurnished Option Without The Extra Acre. Do Not Miss Your Opportunity to Purchase This Beautifully Maintained Custom Home in a Resort-Like Setting. Reach Out to the Listing Agent or Your Favorite Local Realtor Today To Schedule Your Private Viewing!

    Zillow last checked:

    Listing updated:

    Listed by:

    Carissa Page,

    Real Broker

    Bought with:

    Nonmember Nonmember

    Nonmember

    Source: Fresno MLS,MLS#: 635332Originating MLS: Fresno MLS

    Facts & features

    Interior

    Bedrooms & bathrooms
    • Bedrooms: 4
    • Bathrooms: 3
    Primary bedroom
    • Area: 0
    • Dimensions: 0 x 0
    Bedroom 1
    • Area: 0
    • Dimensions: 0 x 0
    Bedroom 2
    • Area: 0
    • Dimensions: 0 x 0
    Bedroom 3
    • Area: 0
    • Dimensions: 0 x 0
    Bedroom 4
    • Area: 0
    • Dimensions: 0 x 0
    Bathroom
    • Features: Tub/Shower, Shower
    Dining room
    • Features: Formal
    • Area: 0
    • Dimensions: 0 x 0
    Family room
    • Area: 0
    • Dimensions: 0 x 0
    Kitchen
    • Features: Eat-in Kitchen, Pantry
    • Area: 0
    • Dimensions: 0 x 0
    Living room
    • Area: 0
    • Dimensions: 0 x 0
    Basement
    • Area: 0
    Heating
    • Has Heating (Unspecified Type)
    Cooling
    • Central Air, Whole House Fan
    Appliances
    • Included: Built In Range/Oven, Gas Appliances, Electric Appliances, Disposal, Dishwasher, Microwave, Trash Compactor, Refrigerator
    • Laundry: Inside, Utility Room, Lower Level, Electric Dryer Hookup
    Features
    • Isolated Bedroom, Isolated Bathroom, Built-in Features, Office, Game Room
    • Windows: Double Pane Windows
    • Basement: None
    • Number of fireplaces: 2
    • Fireplace features: Gas, Wood Burning
    Interior area
    • Total structure area: 3,039
    • Total interior livable area: 3,039 sqft

    Property

    Parking
    • Parking features: Garage - Attached
    • Has attached garage: Yes
    Features
    • Levels: Two
    • Stories: 2
    • Patio & porch: Covered, Uncovered, Concrete, Deck
    • Spa features: Bath
    • Fencing: Fenced
    Lot
    • Size: 1.11 Acres
    • Features: Mountain, Sprinklers In Front, Sprinklers In Rear, Sprinklers Auto, Sprinklers Manual, Mature Landscape, Fruit/Nut Trees, Garden, Drip System
    Details
    • Parcel number: 065240079000

    Construction

    Type & style
    • Home type: SingleFamily
    • Architectural style: Bungalow,Contemporary,Victorian,Mid-Century Modern
    • Property subtype: Residential, Single Family Residence
    Materials
    • Other
    • Foundation: Concrete
    • Roof: Composition
    Condition
    • Year built: 2002

    Utilities & green energy

    • Sewer: Septic Tank
    • Water: Public
    • Utilities for property: Public Utilities, Propane
    Green energy
    • Energy generation: Solar

    Community & HOA

    Community
    • Security: Security System, Security Gate
    Location
    • Region: Oakhurst

    Financial & listing details

    • Price per square foot: $282/sqft
    • Tax assessed value: $535,802
    • Annual tax amount: $5,683
    • Date on market: 8/13/2025
    • Cumulative days on market: 13 days
    • Listing agreement: Exclusive Right To Sell
    • Listing terms: Government,Conventional,Cash

    Price history

    DateEventPrice
    9/23/2025Sold$856,000-4.4%$282/sqft
    Source: Fresno MLS #635332 Report a problem
    9/8/2025Contingent$895,000$295/sqft
    Source: CRMLS #MD25183811 Report a problem
    8/28/2025Pending sale$895,000$295/sqft
    Source: Fresno MLS #635332 Report a problem
    8/13/2025Listed for sale$895,000+80.8%$295/sqft
    Source: Fresno MLS #635332 Report a problem
    12/28/2020Sold$495,000$163/sqft
    Source: Public Record Report a problem
    11/30/2020Pending sale$495,000$163/sqft
    Source: California Regional MLS #FR20240746 Report a problem
    11/16/2020Listed for sale$495,000+81.7%$163/sqft
    Source: California Regional MLS #FR20240746 Report a problem
    11/21/2011Sold$272,500-2.6%$90/sqft
    Source: Public Record Report a problem
    10/22/2011Price change$279,900-6.7%$92/sqft
    Source: Executive Realty #379919 Report a problem
    9/21/2011Listed for sale$299,900+36.7%$99/sqft
    Source: Executive Realty #379919 Report a problem
    9/6/2011Sold$219,375-31.4%$72/sqft
    Source: Public Record Report a problem
    9/2/2011Listed for sale$319,900-27.1%$105/sqft
    Source: Executive Realty #379919 Report a problem
    6/3/2010Listing removed$439,000$144/sqft
    Source: CENTURY 21 Ditton Realty #56418 Report a problem
    1/24/2010Price change$439,000-2.2%$144/sqft
    Source: CENTURY 21 Ditton Realty #56418 Report a problem
    12/6/2009Listed for sale$449,000$148/sqft
    Source: CENTURY 21 Ditton Realty #56418 Report a problem

    Public tax history

    YearProperty taxesTax assessment
    2025$5,683 +2.6%$535,802 +2%
    2024$5,537 -0.7%$525,297 +2%
    2023$5,574 +3.7%$514,998 +2%
    2022$5,376 +1.1%$504,900 +2%
    2021$5,319 +53.9%$495,000 +58.2%
    2020$3,455 +1.8%$312,961 +2%
    2019$3,394 +2.3%$306,825 +2%
    2018$3,317 +1.8%$300,810 +2%
    2017$3,259 $294,913 +2%
    2016$3,259 +6.2%$289,131 +1.5%
    2015$3,070 $284,789 +2%
    2014$3,070 +2.1%$279,211 +0.5%
    2013$3,008 $277,950 +2%
    2012-- $272,500 -13.1%
    2011-- $313,491
    2010-- $313,491 -8.5%
    2008-- $342,713
    Find assessor info on the county website

    Neighborhood: 93644

    Nearby schools

    GreatSchools rating
    Schools provided by the listing agent
    • Elementary: Oakhurst
    • Middle: Yosemite
    • High: Yosemite

    Source: Fresno MLS. This data may not be complete. We recommend contacting the local school district to confirm school assignments for this home.

    Get pre-qualified for a loan
    At Zillow Home Loans, we can pre-qualify you in as little as 5 minutes with no impact to your credit score.

    An equal housing lender. NMLS #10287.