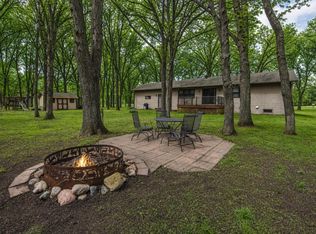
Welcome to your dream home just outside of Battle Lake! This beautifully maintained property sits on 2.5 peaceful acres right next to Glendalough State Park-offering privacy, natural beauty, and endless outdoor. activities right out your back door.
This spacious 5-bedroom, 3-bathroom home is truly move-in ready, with major updates already done for you: a new roof in 2022, and a new furnace with central air and water heater in 2024. Inside, you'll find stunning hardwood floors, a charming wood-paneled ceiling, and a cozy wood stove in the living room-perfect for relaxing evenings.
The finished basement features a large family room with plenty of space for entertaining or relaxing, while the home's thoughtful layout offers comfort and functionality for families of all sizes.
Outside, enjoy a 3-stall garage and an impressive 32'x40' insulated and heated shop-ideal for storage, hobbies, or running a small business.
A rare combination of space, comfort, and location-just minutes from all the amenities of Battle Lake and steps from the beauty of Glendalough.
Closed
Zillow last checked:
Listing updated:
Bought with:
Gena Syvertson
REALTY XPERTS
Source: NorthstarMLS as distributed by MLS GRID,MLS#: 6759729
Price history
| Date | Event | Price |
|---|---|---|
| 3/20/2026 | Sold | $436,000-0.5%$177/sqft |
Source:  NorthstarMLS as distributed by MLS GRID #6759729 Report a problem NorthstarMLS as distributed by MLS GRID #6759729 Report a problem | ||
| 3/4/2026 | Pending sale | $438,000$178/sqft |
Source: NorthstarMLS as distributed by MLS GRID #6759729 Report a problem | ||
| 11/5/2025 | Price change | $438,000-1.6%$178/sqft |
Source: NorthstarMLS as distributed by MLS GRID #6759729 Report a problem | ||
| 9/9/2025 | Price change | $444,900-1.1%$181/sqft |
Source: NorthstarMLS as distributed by MLS GRID #6759729 Report a problem | ||
| 8/21/2025 | Price change | $449,900-2.2%$183/sqft |
Source: NorthstarMLS as distributed by MLS GRID #6759729 Report a problem | ||
| 7/23/2025 | Listed for sale | $459,900+13.6%$187/sqft |
Source: NorthstarMLS as distributed by MLS GRID #6759729 Report a problem | ||
| 12/1/2022 | Listing removed | -- |
Source: NorthstarMLS as distributed by MLS GRID #6233491 Report a problem | ||
| 11/26/2022 | Listed for sale | $405,000$164/sqft |
Source: NorthstarMLS as distributed by MLS GRID #6233491 Report a problem | ||
| 11/9/2022 | Pending sale | $405,000$164/sqft |
Source: NorthstarMLS as distributed by MLS GRID #6233491 Report a problem | ||
| 9/1/2022 | Price change | $405,000-1%$164/sqft |
Source: NorthstarMLS as distributed by MLS GRID #6233491 Report a problem | ||
| 7/28/2022 | Price change | $409,000-2.4%$166/sqft |
Source: NorthstarMLS as distributed by MLS GRID #6233491 Report a problem | ||
| 7/20/2022 | Price change | $419,000-1.4%$170/sqft |
Source: NorthstarMLS as distributed by MLS GRID #6233491 Report a problem | ||
| 7/12/2022 | Listed for sale | $425,000$172/sqft |
Source: NorthstarMLS as distributed by MLS GRID #6233491 Report a problem | ||
Nearby homes


Get pre-qualified for a loan
At Zillow Home Loans, we can pre-qualify you in as little as 5 minutes with no impact to your credit score.An equal housing lender. NMLS #10287.
