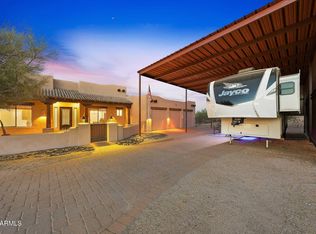
Discover this must see home! Nestled on a desirable cul-de-sac, this .32-acre lot offers privacy and backs to a picturesque wash. The house features the open floor plan that families dream about, a large kitchen showcasing an oversized island, beautiful granite countertops, upgraded appliances, spacious pantry and plenty of cabinet space. The split primary suite offers privacy and boasts a huge walk-in shower and a fully built-out closet. Outside, you can enjoy lounging around the gas fire pit or relaxing in the spa under a custom pergola. The built-in gas barbecue is perfect for outdoor entertaining. With low-maintenance landscaping and extended paved patio, this home is designed for enjoyment.
The home has been fully updated and reflects true pride of ownership. This is a true must see!
Accepting backups
$900,000
40115 N BLAZE Court, Phoenix, AZ 85086
3beds
3,088sqft
Single Family Residence
Built in 2003
0.32 Acres Lot
$-- Zestimate®
$291/sqft
$103/mo HOA
What's special
Extended paved patioOpen floor planLarge kitchenLow-maintenance landscapingOversized islandSpacious pantryPlenty of cabinet space
- 33 days |
- 227 |
- 5 |
Zillow last checked:
Listing updated:
Listed by:
Todd W Sells 602-818-8575,
Peak Group, LLC
Source: ARMLS,MLS#: 7043923
Facts & features
Interior
Bedrooms & bathrooms
- Bedrooms: 3
- Bathrooms: 3
- Full bathrooms: 2
- 1/2 bathrooms: 1
Heating
- Natural Gas
Cooling
- Central Air, Ceiling Fan(s)
Appliances
- Included: Dryer, Washer, Refrigerator, Dishwasher, Disposal, Gas Oven, Gas Cooktop
Features
- Non-laminate Counter, High Speed Internet, Double Vanity, Breakfast Bar, Kitchen Island, Pantry, Full Bth Master Bdrm, Separate Shwr & Tub
- Flooring: Tile, Wood
- Windows: Solar Screens, Double Pane Windows
- Has basement: No
- Number of fireplaces: 1
- Fireplace features: Family Room, Gas
Interior area
- Total structure area: 3,088
- Total interior livable area: 3,088 sqft
Property
Parking
- Total spaces: 3
- Parking features: Attached, Garage Door Opener
- Attached garage spaces: 3
Features
- Stories: 1
- Patio & porch: Covered, Patio
- Exterior features: Rain Gutters, Storage, Built-in Barbecue
- Has spa: Yes
- Spa features: Above Ground, Heated, Private
- Fencing: Back Yard
Lot
- Size: 0.32 Acres
- Features: Sprinklers In Rear, Sprinklers In Front, Desert Back, Gravel/Stone Back, Synthetic Grass Frnt, Synthetic Grass Back, Auto Timer H2O Front, Auto Timer H2O Back
Details
- Additional structures: Shed(s)
- Parcel number: 20306607
- Special conditions: Equitable Interest
Construction
Type & style
- Home type: SingleFamily
- Architectural style: Santa Barbara/Tuscan
- Property subtype: Single Family Residence
Materials
- Stucco, Wood Frame
- Foundation: Slab
- Roof: Tile
Condition
- Year built: 2003
Details
- Builder name: Del Webb/Pulte Homes
Utilities & green energy
- Sewer: Private Sewer
- Water: Pvt Water Company
Green energy
- Energy efficient items: Multi-Zones
Community & HOA
Community
- Features: Pool, Pickleball, Lake, Tennis Court(s), Playground, Biking/Walking Path, Fitness Center
- Subdivision: ANTHEM UNIT 39
HOA
- Has HOA: Yes
- Services included: Maintenance Grounds
- HOA fee: $310 quarterly
- HOA name: APCA
- HOA phone: 623-742-6050
Location
- Region: Phoenix
Financial & listing details
- Price per square foot: $291/sqft
- Tax assessed value: $608,300
- Annual tax amount: $4,687
- Date on market: 6/18/2026
- Cumulative days on market: 34 days
- Listing terms: Cash,Conventional,FHA,VA Loan
- Ownership: Fee Simple
- Road surface type: Paved
Estimated market value
Not available
Estimated sales range
Not available
Not available
Price history
| Date | Event | Price |
|---|---|---|
| 6/19/2026 | Listed for sale | $900,000-7.7%$291/sqft |
Source:  ARMLS #7043923 Report a problem ARMLS #7043923 Report a problem | ||
| 12/17/2025 | Listing removed | $975,000+14.7%$316/sqft |
Source: ARMLS #6894584 Report a problem | ||
| 8/18/2025 | Listing removed | $850,000$275/sqft |
Source: ARMLS #6894584 Report a problem | ||
| 8/10/2025 | Price change | $850,000-10.5%$275/sqft |
Source: ARMLS #6894584 Report a problem | ||
| 8/7/2025 | Price change | $950,000-2.6%$308/sqft |
Source: ARMLS #6894584 Report a problem | ||
| 7/18/2025 | Listed for sale | $975,000+28.3%$316/sqft |
Source: ARMLS #6894584 Report a problem | ||
| 6/21/2022 | Sold | $760,000-5%$246/sqft |
Source: ARMLS #6392680 Report a problem | ||
| 5/2/2022 | Price change | $799,999+0%$259/sqft |
Source: ARMLS #6392680 Report a problem | ||
| 4/18/2022 | Listed for sale | $799,990+111.6%$259/sqft |
Source: Owner Report a problem | ||
| 5/30/2013 | Sold | $378,000-4.1%$122/sqft |
Source: ARMLS #4850579 Report a problem | ||
| 1/23/2013 | Price change | $394,000-1.3%$128/sqft |
Source: Coldwell Banker Daisy Mountain #4850579 Report a problem | ||
| 11/16/2012 | Listed for sale | $399,000+14%$129/sqft |
Source: Coldwell Banker Daisy Mountain #4850579 Report a problem | ||
| 1/7/2010 | Sold | $350,000-0.2%$113/sqft |
Source: Public Record Report a problem | ||
| 3/23/2004 | Sold | $350,824$114/sqft |
Source: Public Record Report a problem | ||
Public tax history
| Year | Property taxes | Tax assessment |
|---|---|---|
| 2025 | $2,827 +0.4% | $60,830 -5% |
| 2024 | $2,815 +1.1% | $64,000 +64.6% |
| 2023 | $2,784 -33.3% | $38,873 -6.9% |
| 2022 | $4,171 +0.1% | $41,770 +5.5% |
| 2021 | $4,167 +1.9% | $39,580 +5.7% |
| 2020 | $4,087 +3.3% | $37,460 +7% |
| 2019 | $3,958 | $35,000 +3.4% |
| 2018 | $3,958 +2% | $33,860 +3.9% |
| 2017 | $3,880 +20.2% | $32,580 +7.5% |
| 2016 | $3,229 -1.4% | $30,300 -3% |
| 2015 | $3,274 | $31,250 +18.3% |
| 2014 | -- | $26,410 +15.9% |
| 2013 | -- | $22,780 -0.8% |
| 2012 | -- | $22,970 -5.9% |
| 2011 | -- | $24,400 -13% |
| 2010 | -- | $28,050 -23.6% |
| 2009 | -- | $36,720 -21.1% |
| 2008 | -- | $46,550 |
| 2007 | -- | $46,550 +38.7% |
| 2006 | -- | $33,550 |
| 2005 | -- | $33,550 +107.6% |
| 2004 | -- | $16,160 |
Find assessor info on the county website
Monthly payment
Est. payment
Payment breakdown
Explore the cost of this home by adjusting the details. Changes won't be saved.Climate risks
Neighborhood: 85086
Nearby schools
GreatSchools rating
- 9/10Diamond Canyon Elementary SchoolGrades: PK-8Distance: 0.5 mi
- 10/10Boulder Creek High SchoolGrades: 7-12Distance: 1.8 mi
Schools provided by the listing agent
- Elementary: Diamond Canyon School
- Middle: Diamond Canyon School
- High: Boulder Creek High School
- District: Deer Valley Unified District
Source: ARMLS. This data may not be complete. We recommend contacting the local school district to confirm school assignments for this home.
- $789,900-- bd3 ba2.8k sqft40125 N Blaze Ct, Phoenix, AZ 85086Off Market
- $786,1004 bd2 ba3.6k sqft40114 N Blaze Ct, Phoenix, AZ 85086Off Market
- $941,0003 bd3 ba2.8k sqft40108 N Blaze Ct, Phoenix, AZ 85086Off Market
- $818,000-- bd6 ba4.4k sqft40135 N Blaze Ct, Phoenix, AZ 85086Off Market
- $942,7005 bd5 ba4.4k sqft40120 N Blaze Ct, Phoenix, AZ 85086Off Market
- $973,8005 bd5 ba4.7k sqft40102 N Blaze Ct, Phoenix, AZ 85086Off Market
- $1,029,5004 bd5 ba4.4k sqft40126 N Blaze Ct, Phoenix, AZ 85086Off Market
- $970,7006 bd3 ba3.8k sqft2242 W Hidden Treasure Way, Phoenix, AZ 85086Off Market
A local agent can set up tours, give advice and negotiate with sellers.
Similar homes
- $875,0005 bd4 ba3.3k sqft40319 N HAWK RIDGE Trail, Anthem, AZ 85086For Sale
 MLS ID #7032537, Shelley Sakala, Real Broker. ARMLS
 - $900,0006 bd4 ba3.6k sqft3416 W MONTELLO Road, Phoenix, AZ 85086For Sale
 MLS ID #7051682, Attila Juhasz, Berkshire Hathaway HomeServices Arizona Properties. ARMLS
 - $875,0004 bd3 ba2.7k sqft40130 N 7TH Street, Phoenix, AZ 85086For Sale
 MLS ID #7027454, April Mcneil Anderson, Queen Creek Real Estate. ARMLS
 - $954,9004 bd4 ba3.2k sqft3211 W HORIZON Drive, Phoenix, AZ 85086For Sale
 MLS ID #7014064, Sandra Cites-Murphy, Midnight Realty. ARMLS
 - $799,0003 bd3 ba2.9k sqft41703 N Harbour Town Court, Anthem, AZ 85086For SaleMLS ID #7005737, Cheryl Halvorson, Realty ONE Group. ARMLS
- $1,095,0004 bd4 ba4k sqft40808 N THUNDER HILLS Court, Phoenix, AZ 85086For SaleMLS ID #6991978, Robert A Cohen, eXp Realty. ARMLS
- $1,100,0004 bd4 ba3.4k sqft42410 N HARBOUR TOWN Court, Anthem, AZ 85086For SaleMLS ID #7029872, Garrett Sessions, REMAX SUMMIT PROPERTIES. ARMLS
- $1,050,0004 bd3 ba2.5k sqft38710 N 15TH Avenue, Phoenix, AZ 85086For SaleMLS ID #7036459, Monica Astorga, Realty ONE Group. ARMLS
- $999,0005 bd3 ba3.9k sqft1815 W MADDOCK Road, Phoenix, AZ 85086For SaleMLS ID #6986727, Chad M Schreiner, RMA-Mountain Properties. ARMLS
- $1,170,0004 bd4 ba3.2k sqft41330 N CONGRESSIONAL Drive, Anthem, AZ 85086For SaleMLS ID #7007717, Lisa M Halman, Realty ONE Group. ARMLS
- $999,0006 bd3 ba4.1k sqft2321 W VIA PERUGIA --, Phoenix, AZ 85086For SaleMLS ID #7034072, Lisa DiPasquale, Realty ONE Group. ARMLS
- $1,350,0003 bd3 ba3.4k sqft42144 N MOUNTAIN COVE Drive, Phoenix, AZ 85086For SaleMLS ID #7031255, Martha A Thompson, Citiea. ARMLS
- $1,150,0004 bd3 ba3k sqft2639 W Lavitt Lane, Phoenix, AZ 85086For SaleMLS ID #7033962, Derek B Tschilar, Realty ONE Group. ARMLS
- $649,9004 bd3 ba2.9k sqft42727 N COURAGE Trail, Anthem, AZ 85086For SaleMLS ID #7016932, Elizabeth McDermott, HomeSmart. ARMLS
- $869,0004 bd3 ba3.9k sqft4407 W FAULL Drive, New River, AZ 85087For SaleMLS ID #7001193, Eleonora Grigorian, GPS AZ Real Estate. ARMLS
- $578,9003 bd3 ba2k sqft2238 W MUIRFIELD Drive, Anthem, AZ 85086For SaleMLS ID #6983853, Kevin Goley, HomeSmart. ARMLS
- $1,180,0003 bd3 ba2.8k sqft1114 E Carlise Road, Phoenix, AZ 85086For SaleMLS ID #6988256, Fady Abuhmaidan, Urban and Company. ARMLS
- $1,295,0003 bd4 ba3.7k sqft1620 W SILVER PINE Drive, Phoenix, AZ 85086For SaleMLS ID #6964398, Charles Finzer, Berkshire Hathaway HomeServices Arizona Properties. ARMLS
- $885,0004 bd3 ba2.6k sqft5913 E BRAMBLE BERRY Lane, Cave Creek, AZ 85331For SaleMLS ID #7053797, Maggie Botha, RETSY. ARMLS
- $850,0003 bd2 ba2.2k sqft6032 E DUANE Lane, Cave Creek, AZ 85331For SaleMLS ID #6991788, Lisa A Oliveira, HomeSmart. ARMLS
