Skip main navigation
Off market
  • $415,700

    40117 Fenway Ave, Prairieville, LA 70769

    4beds
    2,073sqft
    SingleFamily
    Built in 2018
    8,459 Square Feet Lot
    $415,700 Zestimate®
    $201/sqft
    $2,588 Estimated rent

    Home value

    $415,700

    $395,000 - $436,000

    $2,588/mo

    Zestimate® history
    Loading
    Loading...

    Owner options

    List your home for rent

    $2,588/mo

    Rent Zestimate®

    Find your next renter with Zillow Rental Manager. Plus, with online applications, you can quickly screen prospective tenants – for free.

    Learn more

    $2,588/mo

    Rent Zestimate®

    Refinance and save

    $2,491/mo

    Est. payment

    Refinancing to a lower rate could help reduce your monthly payments and save thousands over the life of the loan.

    See today's rates

    $2,491/mo

    Est. payment

    Explore your selling options

    Work with a Zillow partner agent

    Leverage their expertise and Zillow's premium Showcase listings to get your home seen by more buyers.

    Get started

    List with your own agent

    Get your home in front of millions of buyers by listing it on Zillow.

    Learn how to do it

    Sell it yourself

    Take full control of how buyers see your home on Zillow by listing For Sale by Owner (FSBO).

    List your home

    What's special

    New construction in the new filing of Parker Place Estates. The kitchen is the center of attention and your gathering spot will be the granite topped Island. Enjoy the beauty of a linear tile backsplash over granite counters, custom cabinets, stainless appliances, a gas cooktop, wall-oven, microwave, and stainless sink. Great for entertaining, the kitchen adjoins both the dining area and the open living area. Special about this house is the interior brick work. You will love the brick archway and the brick hearth. Make note of the beautiful wood floors in his home. Along with a wall of tall windows across the back, this home offers nice millwork, high ceilings, a foyer, & a brick fireplace. The master bedroom offers large spaces, recessed lighting and wood floors and a wonderful ceiling treatment. The master bath is complete with tile floors, split vanities, a soaking tub, a custom step-in shower, & walk-in closets. Don't miss the office with its own space tucked behind the kitchen. Note the large utility room with its storage & granite topped folding area. Coming in from the enclosed garage you'll appreciate the built-in mudroom. Easy to all Dutchtown Schools, I-10 & the river plants. The subdivision has a community pool and cabana.

    This property is off market, which means it's not currently listed for sale or rent on Zillow. This may be different from what's available on other websites or public sources.

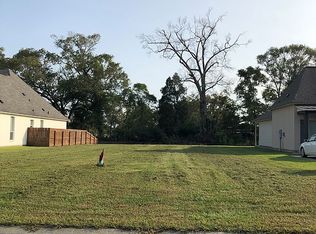
    Facts & features

    Interior

    Bedrooms & bathrooms
    • Bedrooms: 4
    • Bathrooms: 3
    • Full bathrooms: 3
    Rooms
    • Room types: Bedrm:Additnl, Bedrm:Master
    Heating
    • Other, Electric, Gas
    Cooling
    • Central
    Appliances
    • Included: Dishwasher, Dryer, Microwave
    Features
    • Flooring: Tile, Carpet, Hardwood
    Interior area
    • Total interior livable area: 2,073 sqft

    Property

    Parking
    • Parking features: Garage - Attached
    Lot
    • Size: 8,459 Square Feet
    Details
    • Parcel number: 20035688

    Construction

    Type & style
    • Home type: SingleFamily
    Materials
    • Roof: Other
    Condition
    • Year built: 2018

    Community & HOA

    HOA
    • Has HOA: Yes
    • HOA fee: $35 monthly
    Location
    • Region: Prairieville

    Financial & listing details

    • Price per square foot: $201/sqft
    • Tax assessed value: $341,900
    • Annual tax amount: $4,080

    Price history

    DateEventPrice
    8/26/2021Sold--
    Source: ROAM MLS #2021010867 Report a problem
    7/27/2021Pending sale$379,900$183/sqft
    Source: ROAM MLS #2021010867 Report a problem
    7/6/2021Listed for sale$379,900+15.5%$183/sqft
    Source: ROAM MLS #2021010867 Report a problem
    1/15/2019Listing removed$329,000$159/sqft
    Source: Latter & Blum Companies #2018009860 Report a problem
    6/11/2018Listed for sale$329,000$159/sqft
    Source: C J Brown Perkins #2018009860 Report a problem
    2/10/2018Sold--
    Source: Agent Provided Report a problem

    Public tax history

    YearProperty taxesTax assessment
    2025$4,080 -1.5%$34,190
    2024$4,142 -0.8%$34,190
    2023$4,177 0%$34,190
    2022$4,177 +0%$34,190
    2021$4,176 +7.7%$34,190 +10.2%
    2020$3,876 -0.6%$31,030
    2019$3,900 +2.3%$31,030 +1.3%
    2018$3,812 $30,620
    2017$3,812 --
    Find assessor info on the county website

    Neighborhood: 70769

    Nearby schools

    GreatSchools rating
    Schools provided by the listing agent
    • District: Ascension Parish

    Source: The MLS. This data may not be complete. We recommend contacting the local school district to confirm school assignments for this home.

    Get a cash offer in 3 minutes
    Find out how much your home could sell for in as little as 3 minutes with a no-obligation cash offer.
    Estimated market value
    $415,700
    Get a cash offer in 3 minutes
    Find out how much your home could sell for in as little as 3 minutes with a no-obligation cash offer.
    Estimated market value
    $415,700