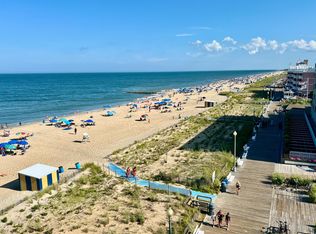
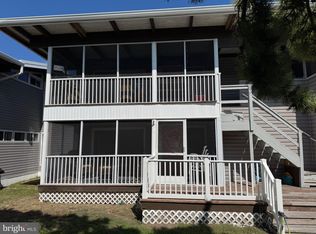
Unit number 8 is just about mid-block on the ocean side of the highway. Very popular townhouse group with open decks nice floor plan, wood burning fireplace and just 1/2 block to the beach. Parking for 2 cars. The inground swimming pool is a huge bonus, especially so when the ocean is a bit rough. Walk to restaurants, of all types, shopping close by for whatever you may need or want. Excellent rental property
For sale
$1,290,000
40118 N Carolina Ave, Fenwick Island, DE 19944
3beds
437sqft
Townhouse
Built in 1978
1.48 Acres Lot
$-- Zestimate®
$2,952/sqft
$610/mo HOA
What's special
Inground swimming poolNice floor planWood burning fireplaceOpen decks
- 89 days |
- 912 |
- 18 |
Zillow last checked:
Listing updated:
Listed by:
JOHN KLEINSTUBER 302-539-4081,
JOHN KLEINSTUBER AND ASSOC INC (302) 539-4081
Source: Bright MLS,MLS#: DESU2112480
Facts & features
Interior
Bedrooms & bathrooms
- Bedrooms: 3
- Bathrooms: 4
- Full bathrooms: 3
- 1/2 bathrooms: 1
- Main level bathrooms: 1
Basement
- Area: 0
Heating
- Central, Heat Pump, Electric
Cooling
- Central Air, Heat Pump, Electric
Appliances
- Included: Dishwasher, Disposal, Dryer, Microwave, Refrigerator, Stainless Steel Appliance(s), Washer, Water Heater, Electric Water Heater
- Laundry: Has Laundry, Upper Level
Features
- Bathroom - Stall Shower, Ceiling Fan(s), Combination Dining/Living, Entry Level Bedroom, Floor Plan - Traditional, Primary Bath(s), Dry Wall, High Ceilings
- Flooring: Laminate
- Windows: Screens
- Has basement: No
- Number of fireplaces: 1
- Fireplace features: Wood Burning
Interior area
- Total structure area: 437
- Total interior livable area: 437 sqft
- Finished area above ground: 437
- Finished area below ground: 0
Property
Parking
- Total spaces: 3
- Parking features: Paved, Attached Carport, Off Street
- Carport spaces: 1
Accessibility
- Accessibility features: None
Features
- Levels: Three
- Stories: 3
- Patio & porch: Deck
- Exterior features: Outdoor Shower, Storage
- Pool features: Community
- Waterfront features: Oceanblock
Lot
- Size: 1.48 Acres
Details
- Additional structures: Above Grade, Below Grade
- Parcel number: 13423.16321.008
- Zoning: RESIDENTIAL
- Zoning description: residential
- Special conditions: Standard
Construction
Type & style
- Home type: Townhouse
- Architectural style: Traditional
- Property subtype: Townhouse
Materials
- Composition, Frame
- Foundation: Block
- Roof: Architectural Shingle
Condition
- Very Good
- New construction: No
- Year built: 1978
Utilities & green energy
- Sewer: Public Sewer
- Water: Public
- Utilities for property: Cable Available, Phone Available, Sewer Available, Water Available
Community & HOA
Community
- Features: Pool
- Subdivision: None Available
HOA
- Has HOA: Yes
- Amenities included: Pool
- Services included: Management, Pool(s)
- HOA fee: $3,660 semi-annually
- HOA name: OCEAN POINT MGMT CO
Location
- Region: Fenwick Island
Financial & listing details
- Price per square foot: $2,952/sqft
- Annual tax amount: $1,718
- Date on market: 5/25/2026
- Listing agreement: Exclusive Right To Sell
- Listing terms: Conventional
- Inclusions: Being Sold Mostly Furnished, Excluding Owner Personal Property.
- Exclusions: Personal Property
- Ownership: Fee Simple
Estimated market value
Not available
Estimated sales range
Not available
Not available
Price history
| Date | Event | Price |
|---|---|---|
| 5/25/2026 | Listed for sale | $1,290,000+115.4%$2,952/sqft |
Source:  Bright MLS #DESU2112480 Report a problem Bright MLS #DESU2112480 Report a problem | ||
| 8/26/2015 | Listing removed | $599,000$1,371/sqft |
Source: Coldwell Banker Resort Realty #620494 Report a problem | ||
| 4/22/2015 | Listed for sale | $599,000$1,371/sqft |
Source: Coldwell Banker Resort Realty #620494 Report a problem | ||
Public tax history
Tax history is unavailable.
Monthly payment
Est. payment
Payment breakdown
Explore the cost of this home by adjusting the details. Changes won't be saved.Climate risks
Neighborhood: 19944
Nearby schools
GreatSchools rating
- 8/10Showell (Phillip C.) Elementary SchoolGrades: K-5Distance: 8.9 mi
- 7/10Selbyville Middle SchoolGrades: 6-8Distance: 8.6 mi
- 6/10Indian River High SchoolGrades: 9-12Distance: 11.4 mi
Schools provided by the listing agent
- Elementary: Phillip C. Showell
- High: Indian River
- District: Indian River
Source: Bright MLS. This data may not be complete. We recommend contacting the local school district to confirm school assignments for this home.
- $891,0003 bd4 ba1.4k sqft40118 N Carolina Ave UNIT 7, Fenwick Island, DE 19944Off Market
- $745,2002 bd2 ba1.4k sqft40142 North Carolina #17, Fenwick Island, DE 19944Off Market
- $870,0003 bd4 ba-- sqft40142 N Carolina Ave #13, Fenwick Island, DE 19944Sold
- $985,4003 bd4 ba1.4k sqft40118 N Carolina Ave UNIT 5, Fenwick Island, DE 19944Off Market
- $1,096,9003 bd-- ba1.6k sqft40113 W Virginia Ave #1, Fenwick Island, DE 19944Off Market
- $956,4004 bd-- ba1.2k sqft40118 N Carolina Ave UNIT 8, Fenwick Island, DE 19944Off Market
- $1,019,3003 bd4 ba1.4k sqft40113 W Virginia Ave #3, Fenwick Island, DE 19944Off Market
- $893,1003 bd-- ba1.2k sqft40118 N Carolina Ave UNIT 6, Fenwick Island, DE 19944Off Market
A local agent can set up tours, give advice and negotiate with sellers.
A local lender can help you make sure your offer is ready when you are.
Similar homes
- $1,148,0003 bd2 ba576 sqftNone Available, Rehoboth Beach, DE 19971For Sale

 MLS ID #DESU2115286, Corey Harris, Crown Homes Real Estate. Bright MLS
 - $1,148,0003 bd2 ba576 sqftNone Available, Rehoboth Beach, DE 19971For Sale
 MLS ID #DESU2115604, Corey Harris, Crown Homes Real Estate. Bright MLS
 - $975,0001 bd1 ba540 sqftOne Virginia Ave, Rehoboth Beach, DE 19971For Sale
 MLS ID #DESU2117854, BILL CULLIN, Long & Foster Real Estate, Inc.. Bright MLS
 - $665,9992 bd1 ba600 sqftTidewatch Apartments, Dewey Beach, DE 19971For Sale
 MLS ID #DESU2097756, TJARK BATEMAN, Jack Lingo - Rehoboth. Bright MLS
