Skip main navigation
Sold for $735,000
  • $735,000

    40118 N LYTHAM Way, Phoenix, AZ 85086

    4beds
    3,304sqft
    Single Family Residence
    Built in 2004
    10,625 Square Feet Lot
    $729,900 Zestimate®
    $222/sqft
    $3,799 Estimated rent

    Home value

    $729,900

    $672,000 - $796,000

    $3,799/mo

    Zestimate® history
    Loading
    Loading...

    Owner options

    List your home for rent

    $3,799/mo

    Rent Zestimate®

    Find your next renter with Zillow Rental Manager. Plus, with online applications, you can quickly screen prospective tenants – for free.

    Learn more

    $3,799/mo

    Rent Zestimate®

    Refinance and save

    $4,774/mo

    Est. payment

    Refinancing to a lower rate could help reduce your monthly payments and save thousands over the life of the loan.

    See today's rates

    $4,774/mo

    Est. payment

    Explore your selling options

    Work with a Zillow partner agent

    Leverage their expertise and Zillow's premium Showcase listings to get your home seen by more buyers.

    Get started

    List with your own agent

    Get your home in front of millions of buyers by listing it on Zillow.

    Learn how to do it

    Sell it yourself

    Take full control of how buyers see your home on Zillow by listing For Sale by Owner (FSBO).

    List your home

    What's special

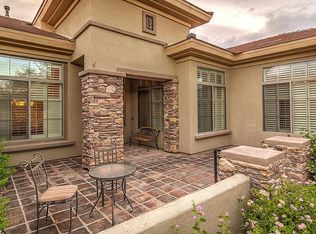
    Sonoma floor planSplit primary suiteCharming courtyardWarm tonesFormal dining areaPlantation shuttersBuilt-in gas bbq grill
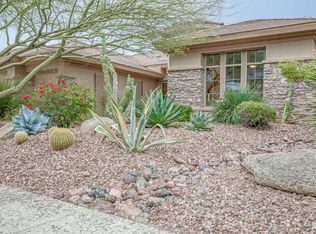
    Life feels a little easier in Anthem Country Club, where days begin with clear skies and end with beautiful sunsets. This well-maintained home welcomes you with a charming courtyard, perfect for slow mornings with coffee. Inside, this Sonoma floor plan offers both comfort and flexibility, with a split primary suite, separate game/bonus room, den, and formal dining area. Warm tones and plantation shutters create a relaxed, inviting feel throughout. Evenings are best spent out back, where a patio sets the stage for happy hour or nights by the fireplace, complete with a built-in gas BBQ grill and powered sunshades for year-round enjoyment. Enjoy golf and the amenities with the two clubhouses available behind the guard gated neighborhood. New AC 2025.

    Zillow last checked:

    Listing updated:

    Listed by:

    Virginia K Gee 602-526-2672,

    Russ Lyon Sotheby's International Realty,

    Jeffrey S Armbruster 602-550-3844,

    Russ Lyon Sotheby's International Realty

    Bought with:

    Kelly Khalil, SA657673000

    Redfin Corporation

    Source: ARMLS,MLS#: 7003742MLS Logo

    Facts & features

    Interior

    Bedrooms & bathrooms
    • Bedrooms: 4
    • Bathrooms: 4
    • Full bathrooms: 3
    • 1/2 bathrooms: 1
    Heating
    • Forced Air, Natural Gas
    Cooling
    • Central Air, Ceiling Fan(s), Programmable Thmstat
    Appliances
    • Included: Water Softener Owned, Reverse Osmosis, Refrigerator, Built-in Microwave, Dishwasher, Disposal, Gas Cooktop, Built-In Electric Oven
    • Laundry: Inside
    Features
    • High Speed Internet, Granite Counters, Double Vanity, Eat-in Kitchen, 9+ Flat Ceilings, No Interior Steps, Roller Shields, Kitchen Island, Full Bth Master Bdrm, Separate Shwr & Tub
    • Flooring: Carpet, Tile, Wood
    • Windows: Screens, Double Pane Windows
    • Has basement: No
    • Number of fireplaces: 1
    • Fireplace features: Fire Pit, Exterior Fireplace, Family Room, Gas
    • Common walls with other units/homes: No Common Walls
    Interior area
    • Total structure area: 3,304
    • Total interior livable area: 3,304 sqft

    Property

    Parking
    • Total spaces: 6
    • Parking features: Attached, Garage Door Opener, Direct Access, Over Height Garage
    • Attached garage spaces: 3
    • Uncovered spaces: 3
    Accessibility
    • Accessibility features: Zero-Grade Entry, Lever Handles, Hard/Low Nap Floors, Accessible Hallway(s), Accessible Closets
    Features
    • Stories: 1
    • Patio & porch: Covered, Patio
    • Exterior features: Rain Gutters, Private Yard, Storage, Built-in Barbecue
    • Has spa: Yes
    • Spa features: None, Heated
    • Fencing: Perimeter,Back Yard,Block
    • Has view: Yes
    • View description: Mountain(s)
    Lot
    • Size: 10,625 sqft
    • Features: Borders Common Area, East/West Exposure, Sprinklers In Rear, Sprinklers In Front, Gravel/Stone Front, Gravel/Stone Back, Synthetic Grass Back, Auto Timer H2O Front, Auto Timer H2O Back, Irrigation Front, Irrigation Back
    Details
    • Parcel number: 21186144

    Construction

    Type & style
    • Home type: SingleFamily
    • Property subtype: Single Family Residence
    Materials
    • Synthetic Stucco, Wood Frame
    • Foundation: Slab
    • Roof: Tile
    Condition
    • Year built: 2004
    Details
    • Builder name: Pulte

    Utilities & green energy

    • Sewer: Private Sewer
    • Water: Pvt Water Company

    Community & neighborhood

    Security
    • Security features: Fire Sprinkler System
    Community
    • Community features: Pool, Golf, Pickleball, Gated, Community Spa Htd, Community Media Room, Guarded Entry, Tennis Court(s), Fitness Center
    Location
    • Region: Phoenix
    • Subdivision: ANTHEM UNIT 34

    HOA & financial

    HOA
    • Has HOA: Yes
    • HOA fee: $626 quarterly
    • Services included: Maintenance Grounds, Street Maint
    • Association name: Anthem Comm Council
    • Association phone: 623-742-6050
    • Second HOA fee: $345 monthly
    • Second association name: Anthem Country Club
    • Second association phone: 623-742-6202

    Other

    Other facts
    • Listing terms: Cash,Conventional,FHA,VA Loan
    • Ownership: Fee Simple
    • Road surface type: Paved, Asphalt

    Price history

    DateEventPrice
    5/15/2026Sold$735,000-2%$222/sqft
    Source: ARMLS #7003742 Report a problem
    4/3/2026Pending sale$750,000$227/sqft
    Source: ARMLS #7003742 Report a problem
    3/25/2026Listed for sale$750,000+75.2%$227/sqft
    Source: ARMLS #7003742 Report a problem
    2/6/2019Sold$428,000-4.9%$130/sqft
    Source: ARMLS #5761370 Report a problem
    5/4/2018Listed for sale$450,000+38.5%$136/sqft
    Source: D.L. Jones and Associates #5761370 Report a problem
    5/28/2010Sold$325,000-9.7%$98/sqft
    Source: Public Record Report a problem
    3/17/2010Listed for sale$359,900+16.1%$109/sqft
    Source: Firebird Realty #4355307 Report a problem
    3/4/2010Sold$310,001-40.4%$94/sqft
    Source: Public Record Report a problem
    1/25/2005Sold$520,009$157/sqft
    Source: Public Record Report a problem

    Public tax history

    YearProperty taxesTax assessment
    2025$2,960 +0.3%$67,670 -4.4%
    2024$2,950 -15.3%$70,760 +76.7%
    2023$3,485 -26.9%$40,034 -8.1%
    2022$4,769 +0.3%$43,570 +8%
    2021$4,755 +3.2%$40,330 +1.9%
    2020$4,609 +19%$39,560 +3.1%
    2019$3,875 $38,370 +4.5%
    2018$3,875 +1.9%$36,710 +3.4%
    2017$3,803 +19.1%$35,500 +7.3%
    2016$3,193 +1%$33,100 +1.4%
    2015$3,161 $32,630 +18.8%
    2014-- $27,470 +17.1%
    2013-- $23,460 -0.8%
    2012-- $23,650 -5.1%
    2011-- $24,910 -12.3%
    2010-- $28,410 -25.9%
    2009-- $38,320 -23.8%
    2008-- $50,300
    2007-- $50,300 +38.8%
    2006-- $36,250 +185%
    2005-- $12,720

    Find assessor info on the county website

    Neighborhood: 85086

    Nearby schools

    GreatSchools rating
    Schools provided by the listing agent
    • Elementary: Diamond Canyon School
    • Middle: Diamond Canyon School
    • High: Boulder Creek High School
    • District: Deer Valley Unified District

    Source: ARMLS. This data may not be complete. We recommend contacting the local school district to confirm school assignments for this home.

    Get a cash offer in 3 minutes
    Find out how much your home could sell for in as little as 3 minutes with a no-obligation cash offer.
    Estimated market value
    $729,900
    Get a cash offer in 3 minutes
    Find out how much your home could sell for in as little as 3 minutes with a no-obligation cash offer.
    Estimated market value
    $729,900