Skip main navigation
Sold for $555,000
  • $555,000

    4012 140th St, Urbandale, IA 50323

    5beds
    2,445sqft
    Single Family Residence
    Built in 2010
    0.25 Acres Lot
    $555,000 Zestimate®
    $227/sqft
    $2,704 Estimated rent

    Home value

    $555,000

    $527,000 - $583,000

    $2,704/mo

    Zestimate® history
    Loading
    Loading...

    Owner options

    List your home for rent

    $2,704/mo

    Rent Zestimate®

    Find your next renter with Zillow Rental Manager. Plus, with online applications, you can quickly screen prospective tenants – for free.

    Learn more

    $2,704/mo

    Rent Zestimate®

    Refinance and save

    $4,102/mo

    Est. payment

    Refinancing to a lower rate could help reduce your monthly payments and save thousands over the life of the loan.

    See today's rates

    $4,102/mo

    Est. payment

    Explore your selling options

    Work with a Zillow partner agent

    Leverage their expertise and Zillow's premium Showcase listings to get your home seen by more buyers.

    Get started

    List with your own agent

    Get your home in front of millions of buyers by listing it on Zillow.

    Learn how to do it

    Sell it yourself

    Take full control of how buyers see your home on Zillow by listing For Sale by Owner (FSBO).

    List your home

    What's special

    Stone gas fireplaceFive bathroomsCenter islandGourmet kitchenOversized dinetteEnsuite with tile showerInvisible fence
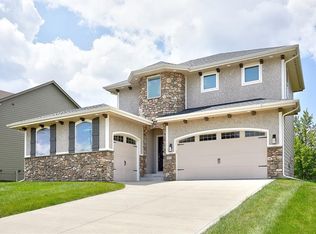
    Beautiful one owner two-story nestled on private cul-de-sac in coveted Urbandale school district featuring over 3,300 square feet of finished living space. A cozy covered front porch welcomes you into this amazing home, featuring 5 spacious bedrooms and FIVE bathrooms. This home provides ample room for everyday living and entertaining. The gourmet kitchen features a commercial grade refrigerator/freezer, center island and large walk-in pantry with grocery door to the garage for easy unloading. The spacious family room features stone gas fireplace, and transome windows for added natural light. Oversized dinette leads to huge covered deck with new stairs. Private office with French doors rounds out the first floor. Second story includes luxurious primary suite with double doors, tray ceiling and ensuite with tile shower, jetted tub and large walk-in closet. Plus 3 other spacious bedrooms, one with dedicated ¾ bath ensuite, the others with a jack and jill bath. Convenient second floor laundry has it's own room with washer and dryer that are included. Finished lower lever features day light windows, 5th bedroom with walk in closet, ¾ bath and huge wet bar with beverage fridge. Don’t miss the new furnace in 2024, new water heater in 2026, invisible fence, irrigation and central vac. Walk to Webster Elementary and 2 blocks from the future Des Moines Christian campus! All information obtained from seller and public records.

    Zillow last checked:

    Listing updated:

    Listed by:

    Stephanie Wright,

    RE/MAX Precision

    Bought with:

    Jenna Lago

    Realty ONE Group Impact

    Source: DMMLS,MLS#: 737103MLS LogoOriginating MLS: Des Moines Area Association of REALTORS

    Facts & features

    Interior

    Bedrooms & bathrooms
    • Bedrooms: 5
    • Bathrooms: 5
    • Full bathrooms: 2
    • 3/4 bathrooms: 2
    • 1/2 bathrooms: 1
    Heating
    • Forced Air, Gas, Natural Gas
    Cooling
    • Central Air
    Appliances
    • Included: Dryer, Dishwasher, Microwave, Refrigerator, Stove, Washer
    • Laundry: Upper Level
    Features
    • Wet Bar, Central Vacuum, Dining Area, Eat-in Kitchen, Window Treatments
    • Flooring: Carpet, Hardwood, Tile
    • Basement: Daylight,Finished
    • Number of fireplaces: 1
    • Fireplace features: Gas Log
    Interior area
    • Total structure area: 2,445
    • Total interior livable area: 2,445 sqft
    • Finished area below ground: 888

    Property

    Parking
    • Total spaces: 3
    • Parking features: Attached, Garage, Three Car Garage
    • Attached garage spaces: 3
    Features
    • Levels: Two
    • Stories: 2
    • Patio & porch: Covered, Deck
    • Exterior features: Deck, Sprinkler/Irrigation
    Lot
    • Size: 0.25 Acres
    • Features: Cul-De-Sac
    Details
    • Parcel number: 31203201950056
    • Zoning: R-1s

    Construction

    Type & style
    • Home type: SingleFamily
    • Architectural style: Two Story
    • Property subtype: Single Family Residence
    Materials
    • Stone
    • Foundation: Poured
    • Roof: Asphalt,Shingle
    Condition
    • Year built: 2010

    Utilities & green energy

    • Sewer: Public Sewer
    • Water: Public

    Community & neighborhood

    Security
    • Security features: Smoke Detector(s)
    Location
    • Region: Urbandale

    HOA & financial

    HOA
    • Has HOA: Yes
    • HOA fee: $400 annually
    • Association name: Timberline Village
    • Second association name: Knapp Properties
    • Second association phone: 515-222-5230

    Other

    Other facts
    • Listing terms: Cash,Conventional
    • Road surface type: Concrete

    Price history

    DateEventPrice
    6/5/2026Sold$555,000-1.8%$227/sqft
    Source: DMMLS #737103 Report a problem
    4/9/2026Pending sale$565,000$231/sqft
    Source: DMMLS #737103 Report a problem
    3/26/2026Listed for sale$565,000+44.7%$231/sqft
    Source: DMMLS #737103 Report a problem
    3/25/2011Sold$390,500+681%$160/sqft
    Source: Public Record Report a problem
    8/4/2010Sold$50,000$20/sqft
    Source: Public Record Report a problem

    Public tax history

    YearProperty taxesTax assessment
    2025$10,146 +2.1%$563,700 +0.8%
    2024$9,938 +7.1%$559,200
    2023$9,276 +1.2%$559,200 +26.7%
    2022$9,168 -2.5%$441,200
    2021$9,402 +1.8%$441,200 +2.7%
    2020$9,240 +0.2%$429,400
    2019$9,218 +3.7%$429,400 +6.5%
    2018$8,890 $403,200
    2017$8,890 +4%$403,200 +3.4%
    2016$8,550 $389,900
    2015$8,550 +6.4%$389,900 +3.3%
    2014$8,036 $377,600
    2013-- $377,600 -1%
    2012-- $381,300 +72.4%
    2011-- $221,200 +384%
    2010-- $45,700
    2009-- $45,700 +26782.4%
    2008-- $170
    2007-- $170
    2006-- $170

    Find assessor info on the county website

    Neighborhood: 50323

    Nearby schools

    GreatSchools rating
    Schools provided by the listing agent
    • District: Urbandale

    Source: DMMLS. This data may not be complete. We recommend contacting the local school district to confirm school assignments for this home.

    Get pre-qualified for a loan
    At Zillow Home Loans, we can pre-qualify you in as little as 5 minutes with no impact to your credit score.

    An equal housing lender. NMLS #10287.

    Sell for more on Zillow
    Get a Zillow Showcase℠ listing at no additional cost and you could sell for .
    $555,000
    2% more
    +$11,100
    With Zillow Showcase(estimated)
    $566,100