Skip main navigation
Off market
Street View
  • $1,451,200

    4012 240th Pl SE, Issaquah, WA 98029

    4beds
    2,750sqft
    Single Family Residence
    Built in ----
    -- sqft lot
    $1,451,200 Zestimate®
    $528/sqft
    $4,595 Estimated rent

    Home value

    $1,451,200

    $1.36M - $1.54M

    $4,595/mo

    Zestimate® history
    Loading
    Loading...

    Owner options

    List your home for rent

    $4,595/mo

    Rent Zestimate®

    Find your next renter with Zillow Rental Manager. Plus, with online applications, you can quickly screen prospective tenants – for free.

    Learn more

    $4,595/mo

    Rent Zestimate®

    Refinance and save

    $8,828/mo

    Est. payment

    Refinancing to a lower rate could help reduce your monthly payments and save thousands over the life of the loan.

    See today's rates

    $8,828/mo

    Est. payment

    Explore your selling options

    Work with a Zillow partner agent

    Leverage their expertise and Zillow's premium Showcase listings to get your home seen by more buyers.

    Get started

    List with your own agent

    Get your home in front of millions of buyers by listing it on Zillow.

    Learn how to do it

    Sell it yourself

    Take full control of how buyers see your home on Zillow by listing For Sale by Owner (FSBO).

    List your home

    What's special

    Private backyardBeautifully appointed kitchenSpacious family roomExpansive living spacesFully fenced backyardAmple cabinetryLight-filled home

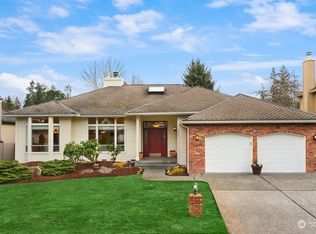
    Open House: 1) 8/15 2-4 pm 2) 8/16 2-4 pm ** Aug rent free if you sign lease by 8/17 ** **Beautiful 4 Bedroom, 2.5 Bathroom Sammamish Murray Franklyn Home in a Highly Sought-After Neighborhood and Top-Rated School District** Welcome to this beautifully updated 2,750 sq. ft. Sammamish Murray Franklyn home, thoughtfully designed for comfortable family living. Nestled in one of the area's most desirable neighborhoods and top-rated school districts, this light-filled home combines timeless craftsmanship with modern luxury and everyday convenience. Wake up to abundant morning sunlight streaming through the home's premium Renewal by Andersen Fibrex windows, renowned for their exceptional energy efficiency, durability, and year-round weather protection. Soaring vaulted ceilings and expansive living spaces create an open and inviting atmosphere throughout. The thoughtfully designed main level features generous formal living and dining rooms, a spacious family room, and a versatile media room complete with built-in cabinetry. The beautifully appointed kitchen is the heart of the home, featuring luxury Monogram and Bosch appliances, ample cabinetry, and a bright breakfast nook overlooking the private backyard the perfect setting for morning coffee or family gatherings. Step outside to enjoy the fully fenced backyard, offering ample space for entertaining, gardening, or simply relaxing outdoors. **Recent Updates and Premium Features Include * 4 Bedrooms | 2.5 Bathrooms | 2,750 sq. ft. * Fresh interior paint throughout the home, including walls, cabinetry, and bathrooms * Luxury Monogram and Bosch kitchen appliances * Premium Renewal by Andersen Fibrex windows providing outstanding insulation, weather protection, and energy efficiency throughout the seasons * Elegant French doors in both the kitchen and media room opening to fully fenced backyard * Newer high-efficiency furnace and central air conditioning system for year-round comfort * Newer carpet throughout the home * Newer water heater * Spacious formal living and dining areas ideal for entertaining * Bright and inviting breakfast nook overlooking the backyard * Fully fenced private backyard with garden space and room for outdoor enjoyment * Abundant natural light throughout the home * Tesla EV charger * Automation - Nest, Kasa, Google, Lights, Simplisafe This home offers the perfect blend of comfort, functionality, and timeless appeal in a quiet, family-friendly community with convenient access to parks, shopping, and top-rated schools. **Available August 8th.** An open house will be held during the first week of August. The photos shown are from the home's previous listing and are intended to provide a sense of the floor plan, flow, and overall character of the property. The home has since been refreshed with new interior paint and additional updates as described above. New photos after interior paint will be uploaded before open house. - Tenant is responsible for all utilities, including electricity, natural gas, water/sewer, garbage/recycling, and internet/cable services. - No HOA - Renters insurance needed - 11 months lease, open to renewal upon mutual agreement - Monthly rent due before 5th of the Month, 1st month prorated rent due on day of signing + Refundable security deposit equivalent to Month's rent. - Tenants are responsible for any damages to the property, equipment, or appliances (like misuse of appliances, clogged drains, changing furnace filters etc.) beyond normal wear and tear - No subletting or short-term rentals (e.g., Airbnb) are permitted. - No smoking of any kind - All adult occupants (18 and over) must be listed on the lease and pass a background and credit check. - Max 2 pets allowed, Refundable deposit of 1000 USD

    This property is not currently displayed as for sale or rent on Zillow. This may be different from what's on other websites or public sources.

    Zillow last checked:

    Listing updated:

    Source: Zillow Rentals

    Facts & features

    Interior

    Bedrooms & bathrooms
    • Bedrooms: 4
    • Bathrooms: 3
    • Full bathrooms: 2
    • 1/2 bathrooms: 1
    Heating
    • Central, Forced Air
    Cooling
    • Air Conditioner, Central Air
    Appliances
    • Included: Dishwasher, Dryer, Freezer, Microwave Oven, Oven, Refrigerator, Washer
    • Laundry: In Unit
    Features
    • Flooring: Carpet, Hardwood, Tile
    Interior area
    • Total interior livable area: 2,750 sqft

    Property

    Parking
    • Parking features: Attached, Garage
    • Has attached garage: Yes
    • Details: Contact manager
    Details
    • Additional structures: Garage(s)
    • Parcel number: 8078390030

    Construction

    Type & style
    • Home type: SingleFamily
    • Property subtype: Single Family Residence

    Community & HOA

    Community
    • Deposit fee: $4,600
    Location
    • Region: Issaquah

    Financial & listing details

    • Price per square foot: $528/sqft
    • Tax assessed value: $1,469,000
    • Annual tax amount: $13,250
    • Date on market: 7/17/2026
    • Date available: 08/08/2026
    • Lease term: 1 Year

    Price history

    DateEventPrice
    8/15/2026Listing removed$4,600$2/sqft
    Source: Zillow Rentals Report a problem
    7/17/2026Listed for rent$4,600$2/sqft
    Source: Zillow Rentals Report a problem
    5/18/2016Sold$836,000+9.3%$304/sqft
    Source: NWMLS as distributed by MLS GRID #915773 Report a problem
    4/15/2016Pending sale$765,000$278/sqft
    Source: Windermere Real Estate/Northwest, Inc. #915773 Report a problem
    4/6/2016Listed for sale$765,000+72.9%$278/sqft
    Source: Windermere Real Estate/Northwest, Inc. #915773 Report a problem
    7/22/2004Sold$442,411+9.2%$161/sqft
    Source: NWMLS as distributed by MLS GRID #24071127 Report a problem
    7/2/2003Sold$405,000+60.4%$147/sqft
    Source: NWMLS as distributed by MLS GRID #23081085 Report a problem
    7/26/1996Sold$252,500$92/sqft
    Source: Public Record Report a problem

    Public tax history

    YearProperty taxesTax assessment
    2025$13,250 +12.1%$1,469,000 +12.4%
    2024$11,817 +8%$1,307,000 +13.8%
    2023$10,943 -9.3%$1,149,000 -21.7%
    2022$12,068 +21.1%$1,468,000 +51.3%
    2021$9,965 +6%$970,000 +14.9%
    2020$9,399 -2.1%$844,000 -5%
    2019$9,600 +12.7%$888,000 +8%
    2018$8,515 -0.7%$822,000 +8.6%
    2017$8,575 +15.9%$757,000 +16.1%
    2016$7,397 $652,000 +3%
    2015$7,397 $633,000 +11.1%
    2014$7,397 $570,000 +18.3%
    2013$7,397 $482,000 +9.5%
    2012-- $440,000
    2011-- $440,000 -1.6%
    2010-- $447,000
    2009-- $447,000 -3.7%
    2007-- $464,000 +5.7%
    2006-- $439,000 +8.9%
    2005-- $403,000 +29.6%
    2001$4,193 +2.3%$311,000 +6.9%
    2000$4,100 $291,000
    Find assessor info on the county website

    Neighborhood: Klahanie

    Nearby schools

    GreatSchools rating
    Get a cash offer in 3 minutes
    Find out how much your home could sell for in as little as 3 minutes with a no-obligation cash offer.
    Estimated market value
    $1,451,200
    Get a cash offer in 3 minutes
    Find out how much your home could sell for in as little as 3 minutes with a no-obligation cash offer.
    Estimated market value
    $1,451,200