Move-In Ready with High-End Upgrades
This 2020-built home stands out with thoughtful upgrades designed for comfort and style. Start your mornings in the sunroom and unwind on the custom brick patio. The sprinkler system, controlled from the garage, keeps the lawn looking its best with minimal effort.
The epoxy-coated garage floor adds durability and a sleek finish. A man door leads to attic storage, offering extra space to stay organized. Gutter guards cut down on maintenance so you can enjoy more and worry less.
Skip the wait for new construction—this home is ready now. Schedule your tour today.
Sold for $399,900
$399,900
4012 Alma Lee Drive, Winterville, NC 28590
3beds
2,106sqft
Single Family Residence
Built in 2019
7,840 Square Feet Lot
$395,700 Zestimate®
$190/sqft
$2,076 Estimated rent
Home value
$395,700
$356,000 - $439,000
$2,076/mo
Zestimate® history
Owner options
List your home for rent
$2,076/mo
Rent Zestimate®
Find your next renter with Zillow Rental Manager. Plus, with online applications, you can quickly screen prospective tenants – for free.
$2,076/mo
Rent Zestimate®
Refinance and save
$2,468/mo
Est. payment
Refinancing to a lower rate could help reduce your monthly payments and save thousands over the life of the loan.
$2,468/mo
Est. payment
Explore your selling options
Work with a Zillow partner agent
Leverage their expertise and Zillow's premium Showcase listings to get your home seen by more buyers.
Get startedList with your own agent
Get your home in front of millions of buyers by listing it on Zillow.
Learn how to do itSell it yourself
Take full control of how buyers see your home on Zillow by listing For Sale by Owner (FSBO).
List your homeWhat's special
Zillow last checked:
Listing updated:
Listed by:
Victoria Pinder 954-258-9717,
eXp Realty,
Al Pinder 252-327-3357,
eXp Realty
Bought with:
KEVIN LEE, 186173
Lee and Harrell Real Estate Professionals
JASON HARRELL, 229022
Lee and Harrell Real Estate Professionals
Source: Hive MLS,MLS#: 100484302 Originating MLS: Coastal Plains Association of Realtors
Originating MLS: Coastal Plains Association of RealtorsFacts & features
Interior
Bedrooms & bathrooms
- Bedrooms: 3
- Bathrooms: 3
- Full bathrooms: 2
- 1/2 bathrooms: 1
Primary bedroom
- Level: Primary Living Area
Dining room
- Features: Combination
Heating
- Forced Air
Cooling
- Central Air
Appliances
- Included: Electric Oven, Built-In Microwave, Dishwasher
- Laundry: Laundry Closet
Features
- Master Downstairs, Walk-in Closet(s), Tray Ceiling(s), Kitchen Island, Walk-in Shower, Blinds/Shades, Walk-In Closet(s)
- Flooring: Carpet, Tile, Wood
- Doors: Storm Door(s)
- Basement: None
- Attic: Walk-In
Interior area
- Total structure area: 2,106
- Total interior livable area: 2,106 sqft
Property
Parking
- Total spaces: 2
- Parking features: Garage Door Opener
Accessibility
- Accessibility features: None
Features
- Levels: Two
- Stories: 2
- Patio & porch: Patio
- Exterior features: Irrigation System, Storm Doors
- Pool features: None
- Fencing: Back Yard,Vinyl
- Waterfront features: None
Lot
- Size: 7,840 Square Feet
- Dimensions: 65 x 123
Details
- Parcel number: 4686108714
- Zoning: residential
- Special conditions: Standard
Construction
Type & style
- Home type: SingleFamily
- Property subtype: Single Family Residence
Materials
- Brick Veneer, Vinyl Siding
- Foundation: Slab
- Roof: Shingle
Condition
- New construction: No
- Year built: 2019
Utilities & green energy
- Sewer: Public Sewer
- Water: Public
- Utilities for property: Sewer Available, Water Available
Green energy
- Green verification: None
Community & HOA
Community
- Security: Fire Sprinkler System, Security System, Smoke Detector(s)
- Subdivision: Paramore Farms
HOA
- Has HOA: Yes
- Amenities included: Pool, Sidewalks
- HOA fee: $1,764 monthly
- HOA name: Paramore Farms HOA
Location
- Region: Winterville
Financial & listing details
- Price per square foot: $190/sqft
- Tax assessed value: $343,263
- Annual tax amount: $2,968
- Date on market: 10/13/2025
- Cumulative days on market: 4 days
- Listing agreement: Exclusive Right To Sell
- Listing terms: Cash,Conventional,FHA,VA Loan
Price history
| Date | Event | Price |
|---|---|---|
| 2/10/2025 | Sold | $399,900$190/sqft |
Source:  Hive MLS #100484302 Report a problem Hive MLS #100484302 Report a problem | ||
| 1/20/2025 | Pending sale | $399,900$190/sqft |
Source: Hive MLS #100484302 Report a problem | ||
| 1/18/2025 | Listed for sale | $399,900+33.6%$190/sqft |
Source: Hive MLS #100484302 Report a problem | ||
| 5/1/2020 | Listing removed | $299,225-3.8%$142/sqft |
Source: CAROLYN MCLAWHORN REALTY #100178111 Report a problem | ||
| 4/28/2020 | Sold | $310,925+3.9%$148/sqft |
Source: Hive MLS #100178111 Report a problem | ||
| 9/10/2019 | Listed for sale | $299,225$142/sqft |
Source: CAROLYN MCLAWHORN REALTY #100178111 Report a problem | ||
| 8/1/2019 | Pending sale | $299,225$142/sqft |
Source: CAROLYN MCLAWHORN REALTY #100178111 Report a problem | ||
| 8/1/2019 | Listed for sale | $299,225$142/sqft |
Source: CAROLYN MCLAWHORN REALTY #100178111 Report a problem | ||
Public tax history
| Year | Property taxes | Tax assessment |
|---|---|---|
| 2025 | $3,445 +14.8% | $343,263 |
| 2024 | $3,000 0% | $343,263 +18.6% |
| 2023 | $3,001 +0.4% | $289,424 |
| 2022 | $2,989 | $289,424 |
| 2021 | -- | $289,424 +111.4% |
| 2020 | $1,621 +240.9% | $136,928 +260.3% |
| 2019 | $475 -1% | $38,000 |
| 2018 | $480 | $38,000 |
| 2017 | $480 | $38,000 |
| 2016 | $480 | $38,000 -5% |
| 2015 | $480 | $40,000 |
| 2014 | $480 | $40,000 |
| 2013 | -- | $40,000 |
| 2012 | -- | $40,000 |
| 2011 | -- | $40,000 |
| 2010 | -- | $40,000 |
| 2009 | -- | $40,000 |
| 2008 | -- | $40,000 |
Find assessor info on the county website
Neighborhood: 28590
Nearby homes
- $330,0003 bd2 ba1.8k sqft4008 Alma Lee Dr, Winterville, NC 28590Off Market
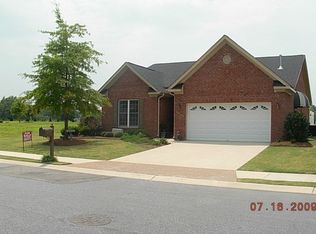
- $380,1003 bd2 ba2.2k sqft421 Becky Anne Dr, Winterville, NC 28590Off Market
- $423,1003 bd2 ba2.7k sqft417 Becky Anne Dr, Winterville, NC 28590Off Market
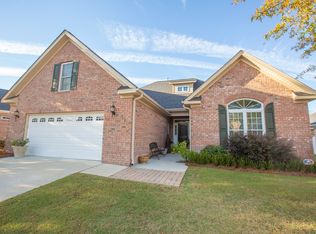
- $445,8003 bd2 ba2.6k sqft4013 Randy Ln, Winterville, NC 28590Off Market
- $358,6003 bd2 ba2k sqft4004 Alma Lee Dr, Winterville, NC 28590Off Market
- $405,3003 bd2 ba2.2k sqft500 Becky Anne Dr, Winterville, NC 28590Off Market
- $395,8003 bd3 ba2.1k sqft501 Becky Anne Dr, Winterville, NC 28590Off Market
- $403,9003 bd2 ba2.3k sqft409 Becky Anne Dr, Winterville, NC 28590Off Market
Nearby schools
GreatSchools rating
- 3/10South Greenville Elementary SchoolGrades: PK-5Distance: 3 mi
- 6/10E B Aycock Middle SchoolGrades: 6-8Distance: 2.7 mi
- 6/10Junius H Rose HighGrades: 9-12Distance: 2.6 mi
Schools provided by the listing agent
- Elementary: South Greenville
- Middle: E.B. Aycock Middle School
- High: J.H. Rose High School
Source: Hive MLS. This data may not be complete. We recommend contacting the local school district to confirm school assignments for this home.


Get pre-qualified for a loan
At Zillow Home Loans, we can pre-qualify you in as little as 5 minutes with no impact to your credit score.An equal housing lender. NMLS #10287.
Sell for more on Zillow
Get a Zillow Showcase℠ listing at no additional cost and you could sell for .
$395,700
2% more
+$7,914
With Zillow Showcase(estimated)
$403,614
- North Carolina
- Pitt County
- Winterville
- 28590
- 4012 Alma Lee Drive
Nearby cities
Nearby zip codes
Other Winterville Topics
