Skip main navigation
Off market
  • $802,900

    4012 Ambleside Ct, Colleyville, TX 76034

    4beds
    2,981sqft
    Single Family Residence
    Built in 1988
    0.46 Acres Lot
    $802,900 Zestimate®
    $269/sqft
    $4,369 Estimated rent

    Home value

    $802,900

    $715,000 - $907,000

    $4,369/mo

    Zestimate® history
    Loading
    Loading...

    Owner options

    List your home for rent

    $4,369/mo

    Rent Zestimate®

    Find your next renter with Zillow Rental Manager. Plus, with online applications, you can quickly screen prospective tenants – for free.

    Learn more

    $4,369/mo

    Rent Zestimate®

    Refinance and save

    $5,646/mo

    Est. payment

    Refinancing to a lower rate could help reduce your monthly payments and save thousands over the life of the loan.

    See today's rates

    $5,646/mo

    Est. payment

    Explore your selling options

    Work with a Zillow partner agent

    Leverage their expertise and Zillow's premium Showcase listings to get your home seen by more buyers.

    Get started

    List with your own agent

    Get your home in front of millions of buyers by listing it on Zillow.

    Learn how to do it

    Sell it yourself

    Take full control of how buyers see your home on Zillow by listing For Sale by Owner (FSBO).

    List your home

    What's special

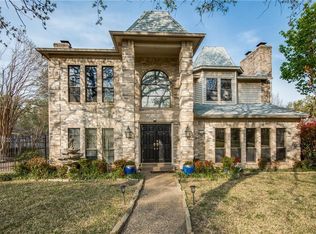
    Nestled on half an acre lot with mature trees and stunning landscaping, this Colleyville beauty boasts over 2,900 square feet, 4 bedrooms 3.1 bathrooms, 2 living rooms, 2 dining areas, 2 fireplaces and so much more. A picture perfect view from the main floor spills out onto a large deck that is perfect for entertaining. The walkout basement has ample living space, a guest bedroom and full bathroom. The community clubhouse equipped with a pool, playground, tennis court, game room, and a grand room is within walking distance from the backyard. A high end roof with solar shield, triple pain windows and a newer HVAC system are just some of the many improvements made to the home in the last 5 years. A full list of the community amenities and all of the property improvements are uploaded into the supplements. The 2 car garage is supplemented with extra covered parking and comes with a bonus room big enough for a shop or extra storage. You don't want to miss this masterpiece!

    This property is off market, which means it's not currently listed for sale or rent on Zillow. This may be different from what's available on other websites or public sources.

    Zillow last checked:

    Listing updated:

    Listed by:

    Kimberly Drees 0686772,

    Keller Williams Realty 817-329-8850,

    Kris Drees 0736156 817-525-3169,

    Keller Williams Realty

    Bought with:

    Quoc Tran

    Keller Williams Central

    Source: NTREIS,MLS#: 20063407

    Facts & features

    Interior

    Bedrooms & bathrooms
    • Bedrooms: 4
    • Bathrooms: 4
    • Full bathrooms: 3
    • 1/2 bathrooms: 1
    Primary bedroom
    • Features: Dual Sinks, En Suite Bathroom, Jetted Tub, Separate Shower, Walk-In Closet(s)
    • Level: First
    • Dimensions: 15 x 13
    Bedroom
    • Level: First
    • Dimensions: 12 x 12
    Bedroom
    • Level: First
    • Dimensions: 12 x 12
    Bedroom
    • Level: First
    • Dimensions: 14 x 11
    Dining room
    • Level: First
    • Dimensions: 14 x 12
    Kitchen
    • Features: Breakfast Bar, Built-in Features, Eat-in Kitchen, Granite Counters, Pantry, Walk-In Pantry
    • Level: First
    • Dimensions: 11 x 10
    Living room
    • Level: First
    • Dimensions: 11 x 10
    Living room
    • Level: First
    • Dimensions: 17 x 16
    Heating
    • Central, Natural Gas
    Cooling
    • Central Air, Ceiling Fan(s), Gas
    Appliances
    • Included: Double Oven, Dishwasher, Electric Cooktop, Electric Oven, Electric Range, Disposal
    • Laundry: Washer Hookup, Electric Dryer Hookup, Laundry in Utility Room
    Features
    • Chandelier, Decorative/Designer Lighting Fixtures, Granite Counters, High Speed Internet, Open Floorplan, Pantry, Paneling/Wainscoting, Cable TV, Vaulted Ceiling(s), Walk-In Closet(s)
    • Flooring: Carpet, Laminate, Tile
    • Has basement: Yes
    • Number of fireplaces: 2
    • Fireplace features: Gas Log, Gas Starter, Masonry, Wood Burning
    Interior area
    • Total interior livable area: 2,981 sqft

    Property

    Parking
    • Total spaces: 2
    • Parking features: Additional Parking, Basement, Door-Single, Driveway, Garage, Garage Door Opener, Inside Entrance, Oversized, Deck, Garage Faces Rear, Storage, Workshop in Garage
    • Attached garage spaces: 2
    • Has uncovered spaces: Yes
    Features
    • Levels: Two
    • Stories: 2
    • Patio & porch: Deck, Front Porch, Covered
    • Exterior features: Lighting, Rain Gutters
    • Pool features: None, Community
    • Fencing: Partial,Wood,Wrought Iron
    • Has view: Yes
    • View description: Park/Greenbelt
    Lot
    • Size: 0.46 Acres
    • Features: Back Yard, Cul-De-Sac, Backs to Greenbelt/Park, Hardwood Trees, Lawn, Many Trees, Subdivision, Sprinkler System
    • Residential vegetation: Partially Wooded
    Details
    • Parcel number: 03574407

    Construction

    Type & style
    • Home type: SingleFamily
    • Architectural style: Traditional,Detached
    • Property subtype: Single Family Residence
    Materials
    • Brick, Vinyl Siding
    • Foundation: Slab
    • Roof: Metal
    Condition
    • Year built: 1988

    Utilities & green energy

    • Sewer: Public Sewer
    • Water: Public
    • Utilities for property: Electricity Connected, Natural Gas Available, Sewer Available, Separate Meters, Water Available, Cable Available
    Green energy
    • Energy efficient items: Appliances, Roof, Windows

    Community & HOA

    Community
    • Features: Clubhouse, Playground, Park, Pool, Racquetball, Tennis Court(s), Trails/Paths, Curbs
    • Security: Smoke Detector(s)
    • Subdivision: Windview Add
    HOA
    • Has HOA: Yes
    • Services included: All Facilities
    • HOA fee: $225 quarterly
    • HOA name: Principal Management Group
    • HOA phone: 817-451-7300
    Location
    • Region: Colleyville

    Financial & listing details

    • Price per square foot: $269/sqft
    • Annual tax amount: $8,972
    • Date on market: 5/20/2022
    • Cumulative days on market: 11 days
    • Listing terms: Cash,Conventional,FHA,VA Loan
    • Exclusions: Curtains and curtain rods
    • Electric utility on property: Yes

    Price history

    DateEventPrice
    6/28/2022Sold--
    Source: NTREIS #20063407 Report a problem
    6/7/2022Pending sale$720,000$242/sqft
    Source: NTREIS #20063407 Report a problem
    5/31/2022Contingent$720,000$242/sqft
    Source: NTREIS #20063407 Report a problem
    5/20/2022Listed for sale$720,000$242/sqft
    Source: NTREIS #20063407 Report a problem

    Public tax history

    Tax history is unavailable.

    Neighborhood: Southwest

    Nearby schools

    GreatSchools rating
    Schools provided by the listing agent
    • Elementary: Bransford
    • Middle: Colleyville
    • High: Heritage
    • District: Grapevine-Colleyville ISD

    Source: NTREIS. This data may not be complete. We recommend contacting the local school district to confirm school assignments for this home.

    Get a cash offer in 3 minutes
    Find out how much your home could sell for in as little as 3 minutes with a no-obligation cash offer.
    Estimated market value
    $802,900
    Get a cash offer in 3 minutes
    Find out how much your home could sell for in as little as 3 minutes with a no-obligation cash offer.
    Estimated market value
    $802,900