Situated on a spacious, tree-shaded lot, this property blends classic brick curb appeal with modern upgrades and a backyard designed for fun on the water. Inside, the kitchen shines with granite countertops, a large center island, gas cooking, stainless appliances, and abundant storage, opening to a breakfast area full of natural light. The inviting living room features vaulted ceilings, a cozy fireplace, and plantation shutters with views of the lake. The primary suite is a true retreat with a spa-inspired bath showcasing dual sinks, granite counters, a free-standing soaking tub, and a walk-in shower. Secondary bedrooms are generously sized, offering flexibility for family, guests, or office space. Car lovers, boaters, or hobbyists will love the 1,400 sq. ft. insulated and air-conditioned garage—perfect for vehicles, lake toys, or a workshop. Step outside to enjoy the expansive patio, brand-new hot tub, shaded yard, and your very own private dock with boat lift. The lush lawn stays vibrant with lake-fed irrigation, keeping outdoor spaces beautiful year-round. All of this in a quiet cul-de-sac just minutes from Granbury’s historic square, shopping, dining, and entertainment. Whether as a full-time residence or weekend retreat, this lakefront property delivers the best of Granbury living!
Sold
Price Unknown
4012 Apache Trail Ct, Granbury, TX 76048
3beds
2,088sqft
Single Family Residence
Built in 1996
7,405 Square Feet Lot
$645,800 Zestimate®
$--/sqft
$2,435 Estimated rent
Home value
$645,800
$581,000 - $723,000
$2,435/mo
Zestimate® history
Owner options
List your home for rent
$2,435/mo
Rent Zestimate®
Find your next renter with Zillow Rental Manager. Plus, with online applications, you can quickly screen prospective tenants – for free.
$2,435/mo
Rent Zestimate®
Refinance and save
$38/mo
Est. payment
Refinancing to a lower rate could help reduce your monthly payments and save thousands over the life of the loan.
$38/mo
Est. payment
Explore your selling options
Work with a Zillow partner agent
Leverage their expertise and Zillow's premium Showcase listings to get your home seen by more buyers.
Get startedList with your own agent
Get your home in front of millions of buyers by listing it on Zillow.
Learn how to do itSell it yourself
Take full control of how buyers see your home on Zillow by listing For Sale by Owner (FSBO).
List your homeWhat's special
Cozy fireplaceSpacious tree-shaded lotBrand-new hot tubExpansive patioClassic brick curb appealVaulted ceilingsLarge center island
Zillow last checked:
Listing updated:
Listed by:
Sherri Aaron 0604216 817-793-1146,
Texas Real Estate HQ 817-793-1146
Bought with:
Julie Short
Texas Real Estate HQ
Source: NTREIS,MLS#: 21069594
Facts & features
Interior
Bedrooms & bathrooms
- Bedrooms: 3
- Bathrooms: 3
- Full bathrooms: 2
- 1/2 bathrooms: 1
Primary bedroom
- Features: Dual Sinks, Separate Shower, Walk-In Closet(s)
- Level: First
- Dimensions: 14 x 12
Bedroom
- Level: First
- Dimensions: 17 x 11
Bedroom
- Level: First
- Dimensions: 10 x 13
Primary bathroom
- Level: First
- Dimensions: 8 x 12
Breakfast room nook
- Level: First
- Dimensions: 10 x 14
Dining room
- Level: First
- Dimensions: 16 x 13
Kitchen
- Features: Kitchen Island, Stone Counters
- Level: First
- Dimensions: 14 x 12
Laundry
- Level: First
- Dimensions: 13 x 10
Living room
- Features: Fireplace
- Level: First
- Dimensions: 21 x 16
Office
- Level: First
- Dimensions: 10 x 13
Heating
- Central, Heat Pump
Cooling
- Central Air, Electric
Appliances
- Included: Gas Range
Features
- Decorative/Designer Lighting Fixtures, Granite Counters, High Speed Internet, Kitchen Island, Walk-In Closet(s)
- Flooring: Tile
- Windows: Shutters
- Has basement: No
- Number of fireplaces: 1
- Fireplace features: Masonry
Interior area
- Total interior livable area: 2,088 sqft
Property
Parking
- Total spaces: 4
- Parking features: Garage Faces Front, Garage, Garage Door Opener, Tandem, Workshop in Garage
- Attached garage spaces: 4
Accessibility
- Accessibility features: Accessible Full Bath
Features
- Levels: One
- Stories: 1
- Patio & porch: Covered
- Exterior features: Dock
- Pool features: None, Community
- Fencing: Chain Link
- Has view: Yes
- View description: Water
- Has water view: Yes
- Water view: Water
- Waterfront features: Boat Dock/Slip, Canal Access
Lot
- Size: 7,405 Square Feet
- Features: Back Yard, Interior Lot, Lawn, Landscaped, Subdivision, Sprinkler System, Few Trees
Details
- Parcel number: R000013676
Construction
Type & style
- Home type: SingleFamily
- Architectural style: Traditional,Detached
- Property subtype: Single Family Residence
Materials
- Brick
- Foundation: Slab
- Roof: Composition
Condition
- Year built: 1996
Utilities & green energy
- Sewer: Septic Tank
- Utilities for property: Electricity Available, Municipal Utilities, Septic Available, Water Available
Community & HOA
Community
- Features: Clubhouse, Pool, Gated
- Security: Gated Community, Security Guard
- Subdivision: Indian Harbor Ph 1
HOA
- Has HOA: Yes
- Services included: All Facilities, Association Management, Maintenance Grounds
- HOA fee: $38 monthly
- HOA name: Indian Harbor Owners Association
- HOA phone: 512-502-7543
Location
- Region: Granbury
Financial & listing details
- Tax assessed value: $615,150
- Annual tax amount: $7,377
- Date on market: 9/25/2025
- Cumulative days on market: 94 days
- Listing terms: Cash,Conventional,1031 Exchange,FHA,VA Loan
- Electric utility on property: Yes
- Road surface type: Asphalt
Price history
| Date | Event | Price |
|---|---|---|
| 1/22/2026 | Sold | -- |
Source: NTREIS #21069594 Report a problem | ||
| 1/4/2026 | Pending sale | $647,300$310/sqft |
Source: NTREIS #21069594 Report a problem | ||
| 11/1/2025 | Price change | $647,300-3.8%$310/sqft |
Source: NTREIS #21069594 Report a problem | ||
| 10/15/2025 | Price change | $672,900-0.1%$322/sqft |
Source: NTREIS #21069594 Report a problem | ||
| 10/5/2025 | Price change | $673,500-3.6%$323/sqft |
Source: NTREIS #21069594 Report a problem | ||
| 9/25/2025 | Listed for sale | $699,000+66.4%$335/sqft |
Source: NTREIS #21069594 Report a problem | ||
| 7/27/2020 | Listing removed | $420,000$201/sqft |
Source: Wofford Realty #14377589 Report a problem | ||
| 7/12/2020 | Pending sale | $420,000$201/sqft |
Source: Wofford Realty #14377589 Report a problem | ||
| 7/1/2020 | Listed for sale | $420,000+10.5%$201/sqft |
Source: Wofford Realty #14377589 Report a problem | ||
| 7/22/2019 | Sold | -- |
Source: Agent Provided Report a problem | ||
| 5/20/2019 | Price change | $380,000-3.6%$182/sqft |
Source: CENTURY 21 Property Advisors #14036234 Report a problem | ||
| 5/8/2019 | Price change | $394,000-1.3%$189/sqft |
Source: CENTURY 21 Property Advisors #14036234 Report a problem | ||
| 4/28/2019 | Price change | $399,000-2.7%$191/sqft |
Source: CENTURY 21 Property Advisors #14036234 Report a problem | ||
| 4/1/2019 | Price change | $410,000-4.4%$196/sqft |
Source: CENTURY 21 Property Advisors #14036234 Report a problem | ||
| 3/28/2019 | Price change | $429,000-1.2%$205/sqft |
Source: CENTURY 21 Property Advisors #14036234 Report a problem | ||
| 3/7/2019 | Listed for sale | $434,000$208/sqft |
Source: CENTURY 21 Property Advisors #14036234 Report a problem | ||
Public tax history
| Year | Property taxes | Tax assessment |
|---|---|---|
| 2025 | $5,246 -11.9% | $615,150 +1.7% |
| 2024 | $5,956 +7.4% | $605,000 -11% |
| 2023 | $5,543 -8.2% | $679,400 +9.3% |
| 2022 | $6,040 -5.1% | $621,430 +41.2% |
| 2021 | $6,367 +21.5% | $440,000 +28.9% |
| 2020 | $5,240 +32.7% | $341,350 +10.4% |
| 2019 | $3,949 +13% | $309,110 +13.6% |
| 2018 | $3,496 | $272,110 +2.9% |
| 2017 | $3,496 +8.5% | $264,430 +18.9% |
| 2016 | $3,223 -13.4% | $222,370 -10% |
| 2015 | $3,723 | $247,010 |
| 2014 | $3,723 | $247,010 +6.2% |
| 2013 | -- | $232,640 -7.3% |
| 2012 | -- | $251,090 |
| 2011 | -- | $251,090 -10.8% |
| 2010 | -- | $281,510 -12.3% |
| 2009 | -- | $320,960 +8.6% |
| 2008 | -- | $295,500 +20.1% |
| 2007 | -- | $246,110 +0.6% |
| 2006 | -- | $244,620 +16.2% |
| 2005 | -- | $210,570 +0.6% |
| 2004 | -- | $209,290 +1.2% |
| 2003 | -- | $206,880 +8.7% |
| 2002 | -- | $190,240 |
| 2001 | -- | $190,240 +6.1% |
| 2000 | -- | $179,220 |
Find assessor info on the county website
Neighborhood: Indian Harbor
Nearby homes
- $411,9003 bd3 ba2.3k sqft4008 Apache Trail Ct, Granbury, TX 76048Off Market
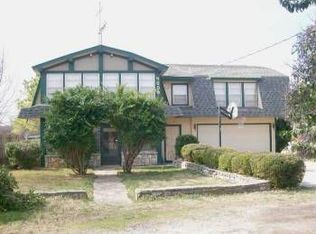
- $359,900-- bd-- ba945 sqft4016 Apache Trail Ct, Granbury, TX 76048Off Market
- $274,400-- bd-- ba1k sqft4006 Apache Trail Ct, Granbury, TX 76048Off Market
- $569,3003 bd3 ba2.5k sqft4018 Apache Trail Ct, Granbury, TX 76048Off Market
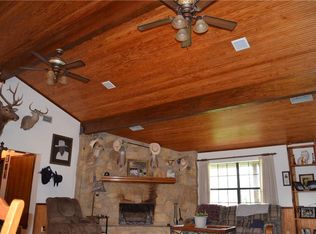
- $354,6005 bd3 ba2k sqft4004 Apache Trail Ct, Granbury, TX 76048Off Market
- $436,600-- bd-- ba1.4k sqft4009 Huron Ct, Granbury, TX 76048Off Market
- $863,8003 bd2 ba1.4k sqft4005 Huron Ct, Granbury, TX 76048Off Market
- $552,6003 bd2 ba2.8k sqft4022 Apache Trail Ct, Granbury, TX 76048Off Market
Nearby schools
GreatSchools rating
- 6/10Mambrino SchoolGrades: PK-5Distance: 3.2 mi
- 4/10Granbury Middle SchoolGrades: 6-8Distance: 4.3 mi
- 6/10Granbury High SchoolGrades: 9-12Distance: 4 mi
Schools provided by the listing agent
- Elementary: Mambrino
- Middle: Granbury
- High: Granbury
- District: Granbury ISD
Source: NTREIS. This data may not be complete. We recommend contacting the local school district to confirm school assignments for this home.
Get a cash offer in 3 minutes
Find out how much your home could sell for in as little as 3 minutes with a no-obligation cash offer.
Estimated market value
$645,800
Get a cash offer in 3 minutes
Find out how much your home could sell for in as little as 3 minutes with a no-obligation cash offer.
Estimated market value
$645,800
- Texas
- Hood County
- Granbury
- 76048
- Indian Harbor
- 4012 Apache Trail Ct
