Prepare to be thoroughly impressed! This exquisite home has been thoughtfully improved & maintained, situated on an ideal, flat lot in a sought after, convenient location close to top notch schools, Centennial Park + incredible Ellicott City & Columbia amenities! The stunning kitchen renovation & adjoining, expansive family room with cozy fireplace is the true heart of this home - opening to the screened porch & deck where it will be a joy to spend countless hours relaxing & sharing meals with friends & family. Formal living & dining rooms offer a quiet retreat & additional areas to entertain. Perfect main level laundry room & main floor study complement today's lifestyle! Four upper level bedrooms all have ceiling fans; the primary include an ensuite bath. The unfinished walkout lower level complete with work benches offers versatility for crafts, hobbies, storage, or improve for your specific needs & style. The oversized garage has an epoxy coated floor, 9' doors for comfortable access, & plenty of room for additional storage. Rest easy knowing these costly updates are already done for you: kitchen remodel (2022), kitchen dishwasher/microwave/range (2021), efficient replacement windows (2017), roof (2014), gas water heater (2024), HVAC (2014), handsome stone entry walk & front porch (2017), additional insulation added into attic (2015), lower level sliding glass door (2015), garage doors (2013).
Sold for $870,000
$870,000
4012 Arjay Cir, Ellicott City, MD 21042
4beds
2,232sqft
Single Family Residence
Built in 1979
0.46 Acres Lot
$877,700 Zestimate®
$390/sqft
$3,639 Estimated rent
Home value
$877,700
$816,000 - $939,000
$3,639/mo
Zestimate® history
Owner options
List your home for rent
$3,639/mo
Rent Zestimate®
Find your next renter with Zillow Rental Manager. Plus, with online applications, you can quickly screen prospective tenants – for free.
$3,639/mo
Rent Zestimate®
Refinance and save
$5,657/mo
Est. payment
Refinancing to a lower rate could help reduce your monthly payments and save thousands over the life of the loan.
$5,657/mo
Est. payment
Explore your selling options
Work with a Zillow partner agent
Leverage their expertise and Zillow's premium Showcase listings to get your home seen by more buyers.
Get startedList with your own agent
Get your home in front of millions of buyers by listing it on Zillow.
Learn how to do itSell it yourself
Take full control of how buyers see your home on Zillow by listing For Sale by Owner (FSBO).
List your homeWhat's special
Cozy fireplaceStunning kitchen renovationMain floor studyMain level laundry roomScreened porchExpansive family roomEnsuite bath
Zillow last checked:
Listing updated:
Listed by:
Greg Kinnear 410-423-5280,
RE/MAX Advantage Realty,
Listing Team: Team Kinnear
Bought with:
Trent Gladstone, 533787
The KW Collective
Source: Bright MLS,MLS#: MDHW2050914
Facts & features
Interior
Bedrooms & bathrooms
- Bedrooms: 4
- Bathrooms: 3
- Full bathrooms: 2
- 1/2 bathrooms: 1
- Main level bathrooms: 1
Rooms
- Room types: Living Room, Dining Room, Primary Bedroom, Bedroom 2, Bedroom 3, Bedroom 4, Kitchen, Family Room, Basement, Study
Primary bedroom
- Features: Flooring - Carpet, Ceiling Fan(s), Crown Molding
- Level: Upper
- Area: 180 Square Feet
- Dimensions: 15 x 12
Bedroom 2
- Features: Flooring - Carpet, Ceiling Fan(s)
- Level: Upper
- Area: 100 Square Feet
- Dimensions: 10 x 10
Bedroom 3
- Features: Flooring - Carpet, Ceiling Fan(s)
- Level: Upper
- Area: 99 Square Feet
- Dimensions: 11 x 9
Bedroom 4
- Features: Flooring - Carpet, Ceiling Fan(s)
- Level: Upper
- Area: 150 Square Feet
- Dimensions: 15 x 10
Basement
- Features: Flooring - Concrete
- Level: Lower
- Area: 1344 Square Feet
- Dimensions: 48 x 28
Dining room
- Features: Flooring - Carpet, Crown Molding, Chair Rail
- Level: Main
- Area: 143 Square Feet
- Dimensions: 13 x 11
Family room
- Features: Flooring - Carpet, Fireplace - Wood Burning
- Level: Main
- Area: 285 Square Feet
- Dimensions: 19 x 15
Kitchen
- Features: Flooring - HardWood
- Level: Main
- Area: 192 Square Feet
- Dimensions: 16 x 12
Living room
- Features: Flooring - Carpet, Crown Molding
- Level: Main
- Area: 266 Square Feet
- Dimensions: 19 x 14
Study
- Features: Flooring - Carpet, Ceiling Fan(s)
- Level: Main
- Area: 154 Square Feet
- Dimensions: 14 x 11
Heating
- Forced Air, Natural Gas
Cooling
- Ceiling Fan(s), Central Air, Electric
Appliances
- Included: Microwave, Dishwasher, Refrigerator, Washer, Dryer, Water Heater, Disposal, Humidifier, Freezer, Gas Water Heater
- Laundry: Main Level, Dryer In Unit, Washer In Unit
Features
- Built-in Features, Ceiling Fan(s), Chair Railings, Crown Molding, Recessed Lighting, Breakfast Area, Dining Area, Family Room Off Kitchen, Floor Plan - Traditional, Formal/Separate Dining Room, Eat-in Kitchen, Kitchen - Table Space, Primary Bath(s), Upgraded Countertops
- Flooring: Carpet, Hardwood, Ceramic Tile, Wood
- Windows: Replacement, Window Treatments
- Basement: Interior Entry,Rear Entrance,Space For Rooms,Unfinished,Walk-Out Access
- Number of fireplaces: 1
- Fireplace features: Wood Burning
Interior area
- Total structure area: 3,652
- Total interior livable area: 2,232 sqft
- Finished area above ground: 2,232
- Finished area below ground: 0
Property
Parking
- Total spaces: 6
- Parking features: Garage Door Opener, Garage Faces Front, Inside Entrance, Oversized, Asphalt, Driveway, Paved, Private, Attached
- Attached garage spaces: 2
- Uncovered spaces: 4
- Details: Garage Sqft: 576
Accessibility
- Accessibility features: None
Features
- Levels: Three
- Stories: 3
- Patio & porch: Deck, Porch, Screened
- Pool features: None
- Has view: Yes
- View description: Garden, Trees/Woods
Lot
- Size: 0.46 Acres
Details
- Additional structures: Above Grade, Below Grade
- Parcel number: 1402260867
- Zoning: R20
- Special conditions: Standard
Construction
Type & style
- Home type: SingleFamily
- Architectural style: Colonial
- Property subtype: Single Family Residence
Materials
- Frame
- Foundation: Block
- Roof: Shingle
Condition
- Excellent
- New construction: No
- Year built: 1979
Utilities & green energy
- Sewer: Public Sewer
- Water: Public
Community & HOA
Community
- Subdivision: Font Hill
HOA
- Has HOA: No
Location
- Region: Ellicott City
Financial & listing details
- Price per square foot: $390/sqft
- Tax assessed value: $571,000
- Annual tax amount: $8,849
- Date on market: 4/4/2025
- Listing agreement: Exclusive Right To Sell
- Ownership: Fee Simple
Price history
| Date | Event | Price |
|---|---|---|
| 5/5/2025 | Sold | $870,000+9.4%$390/sqft |
Source:  Bright MLS #MDHW2050914 Report a problem Bright MLS #MDHW2050914 Report a problem | ||
| 4/7/2025 | Pending sale | $795,000$356/sqft |
Source: Bright MLS #MDHW2050914 Report a problem | ||
| 4/4/2025 | Listed for sale | $795,000$356/sqft |
Source: Bright MLS #MDHW2050914 Report a problem | ||
Public tax history
| Year | Property taxes | Tax assessment |
|---|---|---|
| 2025 | $9,281 +44.4% | $600,933 +5.2% |
| 2024 | $6,429 +3.8% | $571,000 +3.8% |
| 2023 | $6,192 +4% | $549,867 -3.7% |
| 2022 | $5,954 +4.2% | $571,000 +12.5% |
| 2021 | $5,716 +4.1% | $507,600 +4.1% |
| 2020 | $5,489 +4.3% | $487,433 -4% |
| 2019 | $5,261 -3.2% | $507,600 +13.5% |
| 2018 | $5,437 -16.3% | $447,100 |
| 2017 | $6,494 | $447,100 |
| 2016 | -- | $447,100 -0.8% |
| 2015 | -- | $450,700 |
| 2014 | -- | $450,700 |
| 2013 | -- | $450,700 -5.4% |
| 2012 | -- | $476,200 |
| 2011 | -- | $476,200 |
| 2010 | -- | $476,200 -8.4% |
| 2009 | -- | $519,730 +11.5% |
| 2008 | -- | $466,252 +13% |
| 2007 | -- | $412,776 +14.9% |
| 2006 | -- | $359,300 +11.1% |
| 2005 | -- | $323,516 +12.4% |
| 2004 | -- | $287,733 +14.2% |
| 2003 | -- | $251,950 +4.7% |
| 2002 | -- | $240,710 +4.9% |
| 2001 | -- | $229,470 +162.9% |
| 2000 | -- | $87,290 |
Find assessor info on the county website
Neighborhood: 21042
Nearby homes
- $769,1004 bd3 ba2.5k sqft4016 Arjay Cir, Ellicott City, MD 21042Off Market
- $747,0005 bd3 ba1.6k sqft4008 Arjay Cir, Ellicott City, MD 21042Off Market

- $709,200-- bd3 ba1.4k sqft4020 Arjay Cir, Ellicott City, MD 21042Off Market
- $801,7005 bd3 ba2.7k sqft4004 Arjay Cir, Ellicott City, MD 21042Off Market
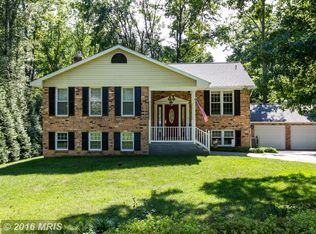
- $696,000-- bd2 ba2.2k sqft4005 Arjay Cir, Ellicott City, MD 21042Off Market
- $710,0005 bd3 ba2.2k sqft4009 Arjay Cir, Ellicott City, MD 21042Sold
- $743,2005 bd3 ba2.7k sqft4013 Arjay Cir, Ellicott City, MD 21042Off Market
- $767,2004 bd4 ba2.2k sqft4024 Arjay Cir, Ellicott City, MD 21042Off Market
Nearby schools
GreatSchools rating
- 9/10Centennial Lane Elementary SchoolGrades: PK-5Distance: 0.6 mi
- 10/10Burleigh Manor Middle SchoolGrades: 6-8Distance: 0.8 mi
- 9/10Centennial High SchoolGrades: 9-12Distance: 1 mi
Schools provided by the listing agent
- Elementary: Centennial Lane
- Middle: Burleigh Manor
- High: Centennial
- District: Howard County Public School System
Source: Bright MLS. This data may not be complete. We recommend contacting the local school district to confirm school assignments for this home.
Get a cash offer in 3 minutes
Find out how much your home could sell for in as little as 3 minutes with a no-obligation cash offer.
Estimated market value
$877,700
Get a cash offer in 3 minutes
Find out how much your home could sell for in as little as 3 minutes with a no-obligation cash offer.
Estimated market value
$877,700
- Maryland
- Howard County
- Ellicott City
- 21042
- 4012 Arjay Cir
