Skip main navigation
Closed
  • $525,000

    4012 Bainbridge Pl, Indian Land, SC 29707

    4beds
    2,772sqft
    Single Family Residence
    Built in 2015
    0.27 Acres Lot
    $511,100 Zestimate®
    $189/sqft
    $3,088 Estimated rent

    Home value

    $511,100

    $465,000 - $562,000

    $3,088/mo

    Zestimate® history
    Loading
    Loading...

    Owner options

    List your home for rent

    $3,088/mo

    Rent Zestimate®

    Find your next renter with Zillow Rental Manager. Plus, with online applications, you can quickly screen prospective tenants – for free.

    Learn more

    $3,088/mo

    Rent Zestimate®

    Refinance and save

    $3,425/mo

    Est. payment

    Refinancing to a lower rate could help reduce your monthly payments and save thousands over the life of the loan.

    See today's rates

    $3,425/mo

    Est. payment

    Explore your selling options

    Work with a Zillow partner agent

    Leverage their expertise and Zillow's premium Showcase listings to get your home seen by more buyers.

    Get started

    List with your own agent

    Get your home in front of millions of buyers by listing it on Zillow.

    Learn how to do it

    Sell it yourself

    Take full control of how buyers see your home on Zillow by listing For Sale by Owner (FSBO).

    List your home

    What's special

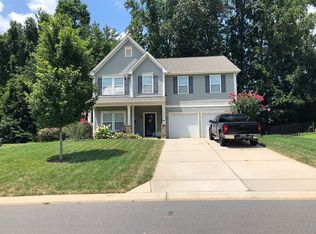
    Welcome to this 4-bed, 2.5-bath home in a newer construction but established neighborhood with direct access to Little Sugar Creek Greenway, minutes from Carolina Place, Ballantyne Bowl, and Kingsley Town Center with convenient access to I-77 and the I-485 beltway. Located on a peaceful cul-de-sac, this home features screened porch access to a fenced yard providing tranquil views into a wooded area along the creek, with a stunning outdoor kitchen and new deck. Inside boasts an open layout with tons of natural light, featuring a kitchen having ample cabinetry and a grand island with cozy eat-in area, with formal dining flowing into the living area, drop zone entry off an enlarged garage, and a private main-level office with elegant French doors. Upstairs you’ll find a bonus room/second office space just off the laundry area - perfect for remote work, hobbies, or a playroom. Blending comfort, functionality, and location, this home is priced to sell, with seller-paid 1 year home warranty.

    Zillow last checked:

    Listing updated:

    Listing Provided by:

    Alicia Mayes alicia@abcharlotte.com,

    Austin-Barnett Realty LLC

    Bought with:

    Tina Fandel

    Better Homes and Garden Real Estate Paracle

    Source: Canopy MLS as distributed by MLS GRID,MLS#: 4282310MLS Logo

    Facts & features

    Interior

    Bedrooms & bathrooms
    • Bedrooms: 4
    • Bathrooms: 3
    • Full bathrooms: 2
    • 1/2 bathrooms: 1
    Primary bedroom
    • Features: Ceiling Fan(s), En Suite Bathroom, Garden Tub, Walk-In Closet(s)
    • Level: Upper
    Bedroom s
    • Features: Ceiling Fan(s)
    • Level: Upper
    Bedroom s
    • Features: Ceiling Fan(s)
    • Level: Upper
    Bedroom s
    • Features: Ceiling Fan(s)
    • Level: Upper
    Bathroom full
    • Features: Ceiling Fan(s)
    • Level: Upper
    Bathroom half
    • Level: Main
    Bathroom full
    • Features: Garden Tub
    • Level: Upper
    Bonus room
    • Features: Ceiling Fan(s)
    • Level: Upper
    Dining room
    • Features: Tray Ceiling(s)
    • Level: Main
    Kitchen
    • Features: Computer Niche, Drop Zone, Kitchen Island, Open Floorplan
    • Level: Main
    Laundry
    • Features: Storage
    • Level: Upper
    Living room
    • Features: Ceiling Fan(s)
    • Level: Main
    Office
    • Level: Main
    Heating
    • Central
    Cooling
    • Ceiling Fan(s), Central Air
    Appliances
    • Included: Dishwasher, Disposal, Electric Range, Exhaust Fan, Microwave, Plumbed For Ice Maker, Refrigerator, Washer/Dryer
    • Laundry: Laundry Room, Upper Level
    Features
    • Attic Other, Breakfast Bar, Drop Zone, Soaking Tub, Kitchen Island, Open Floorplan, Pantry, Walk-In Closet(s)
    • Flooring: Carpet, Linoleum, Wood
    • Doors: French Doors, Screen Door(s), Storm Door(s)
    • Windows: Window Treatments
    • Has basement: No
    • Attic: Other
    • Fireplace features: Gas Log, Living Room
    Interior area
    • Total structure area: 2,772
    • Total interior livable area: 2,772 sqft
    • Finished area above ground: 2,772
    • Finished area below ground: 0

    Property

    Parking
    • Total spaces: 6
    • Parking features: Driveway, Attached Garage, Garage Door Opener, Garage on Main Level
    • Attached garage spaces: 2
    • Uncovered spaces: 4
    • Details: Two car garage, additional parking for up to four vehicles in driveway
    Features
    • Levels: Two
    • Stories: 2
    • Entry location: Main
    • Patio & porch: Deck, Enclosed, Rear Porch, Screened, Other
    • Exterior features: Outdoor Kitchen, Other - See Remarks
    • Pool features: Community
    • Fencing: Back Yard
    Lot
    • Size: 0.27 Acres
    • Dimensions: 21 x 66 x 139 x 169 x 76
    • Features: Cul-De-Sac, Views, Wooded
    Details
    • Additional structures: Gazebo, Other
    • Parcel number: 0002B0B018.00
    • Zoning: MDR
    • Special conditions: Standard

    Construction

    Type & style
    • Home type: SingleFamily
    • Architectural style: Traditional
    • Property subtype: Single Family Residence
    Materials
    • Stone, Vinyl
    • Foundation: Slab
    • Roof: Composition
    Condition
    • New construction: No
    • Year built: 2015
    Details
    • Builder model: Kipling
    • Builder name: True Homes

    Utilities & green energy

    • Sewer: Public Sewer
    • Water: City
    • Utilities for property: Cable Available, Cable Connected, Electricity Connected, Fiber Optics, Phone Connected, Wired Internet Available

    Community & neighborhood

    Security
    • Security features: Carbon Monoxide Detector(s), Security System, Smoke Detector(s)
    Community
    • Community features: Sidewalks, Street Lights, Walking Trails, Other
    Location
    • Region: Indian Land
    • Subdivision: Burnside

    HOA & financial

    HOA
    • Has HOA: Yes
    • HOA fee: $375 annually
    • Association name: Red Rock Management
    • Association phone: 800-310-6552

    Other

    Other facts
    • Listing terms: Cash,Conventional,FHA,VA Loan
    • Road surface type: Concrete

    Price history

    DateEventPrice
    9/17/2025Sold$525,000$189/sqft
    Source: Canopy MLS as distributed by MLS GRID #4282310 Report a problem
    8/10/2025Listed for sale$525,000+52.2%$189/sqft
    Source: Canopy MLS as distributed by MLS GRID #4282310 Report a problem
    4/8/2020Sold$345,000+7.8%$124/sqft
    Source: Public Record Report a problem
    4/27/2018Sold$320,011+0%$115/sqft
    Source: Public Record Report a problem
    3/13/2018Pending sale$319,900$115/sqft
    Source: Keller Williams Realty Ballantyne Area #3366359 Report a problem
    3/8/2018Listed for sale$319,900+6.5%$115/sqft
    Source: Keller Williams Realty Ballantyne Area #3366359 Report a problem
    10/1/2015Sold$300,280$108/sqft
    Source: Agent Provided Report a problem

    Public tax history

    YearProperty taxesTax assessment
    2025$2,567 -45%$15,530 +15%
    2024$4,664 $13,500
    2023$4,664 +2.1%$13,500
    2022$4,570 $13,500
    2021$4,570 +10.7%$13,500 +10.7%
    2020$4,130 -4%$12,200 -4.1%
    2019$4,300 +118.5%$12,716 +9.5%
    2018$1,968 $11,612
    2017-- --
    2016-- --
    2015-- --

    Find assessor info on the county website

    Neighborhood: Indian Land

    Nearby schools

    GreatSchools rating
    Schools provided by the listing agent
    • Elementary: Harrisburg
    • Middle: Indian Land
    • High: Indian Land

    Source: Canopy MLS as distributed by MLS GRID. This data may not be complete. We recommend contacting the local school district to confirm school assignments for this home.

    Get a cash offer in 3 minutes
    Find out how much your home could sell for in as little as 3 minutes with a no-obligation cash offer.
    Estimated market value
    $511,100
    Get a cash offer in 3 minutes
    Find out how much your home could sell for in as little as 3 minutes with a no-obligation cash offer.
    Estimated market value
    $511,100