Experience the ultimate Florida lifestyle in this 2025 DiVosta masterpiece, perfectly situated in a boutique community minutes from the renowned Treasure Coast. This stunning 2-bedroom home, featuring a versatile flex room and a bright sunroom, is designed for those who want every day to feel like a vacation. Elegant designer finishes abound, including 8-foot interior doors and wood-look porcelain tile flooring that flows seamlessly throughout the entire home. The gourmet kitchen is a chef’s dream, boasting a built-in wall oven, premium Whirlpool appliances, and a stylish layout that overlooks the open living spaces. Positioned just steps from the community’s luxury Amenity Center, you’ll enjoy effortless access to a resort-style pool with private cabanas, a state-of-the-art fitness center, and two pickleball courts. The outdoor living experience is further enhanced by an extended screened-in lanai, perfect for enjoying community events or family parties. Practicality meets tech-savviness with an extra-long garage for added storage and a comprehensive smart home package, including a Ring door camera for peace of mind. Location is everything, and this home puts you at the center of it all. You are less than 5 miles from the pristine shores of Golden Sands Park and the snorkeling reefs of Seagrape Trail. Enjoy the charm of Downtown Vero Beach and Downtown Sebastian, both just 10 minutes away, offering world-class dining, boutique shopping, and vibrant entertainment. With easy access to US-1 and major transportation hubs, this home offers the perfect balance of secluded coastal tranquility and modern convenience. Furniture and infrared cedar sauna with red light therapy are available (furnishings by Arhaus, Pottery Barn, West Elm, and Mitchell Gold + Bob Williams; Golden Designs/Maxxus infrared cedar 2-person sauna)
Sold for $555,000
Zestimate®
$555,000
4012 BASKET OAK CIRCLE, VERO BEACH, FL 32967
2beds
1,827sqft
Single Family Residence
Built in 2025
6,534 Square Feet Lot
$555,000 Zestimate®
$304/sqft
$2,945 Estimated rent
Home value
$555,000
$511,000 - $605,000
$2,945/mo
Zestimate® history
Owner options
List your home for rent
$2,945/mo
Rent Zestimate®
Find your next renter with Zillow Rental Manager. Plus, with online applications, you can quickly screen prospective tenants – for free.
$2,945/mo
Rent Zestimate®
Refinance and save
$4,090/mo
Est. payment
Refinancing to a lower rate could help reduce your monthly payments and save thousands over the life of the loan.
$4,090/mo
Est. payment
Explore your selling options
Work with a Zillow partner agent
Leverage their expertise and Zillow's premium Showcase listings to get your home seen by more buyers.
Get startedList with your own agent
Get your home in front of millions of buyers by listing it on Zillow.
Learn how to do itSell it yourself
Take full control of how buyers see your home on Zillow by listing For Sale by Owner (FSBO).
List your homeWhat's special
Bright sunroomExtended screened-in lanaiVersatile flex roomGourmet kitchenElegant designer finishesBuilt-in wall ovenPremium whirlpool appliances
Zillow last checked:
Listing updated:
Listed by:
Stephen Hachey 813-642-6030,
FLAT FEE MLS REALTY 813-642-6030
Bought with:
Non-Member Agent
STELLAR NON-MEMBER OFFICE
Source: Stellar MLS,MLS#: TB8500978 Originating MLS: Suncoast Tampa
Originating MLS: Suncoast Tampa
Facts & features
Interior
Bedrooms & bathrooms
- Bedrooms: 2
- Bathrooms: 2
- Full bathrooms: 2
Rooms
- Room types: Attic, Den/Library/Office, Florida Room
Primary bedroom
- Features: Walk-In Closet(s)
- Level: First
- Area: 182 Square Feet
- Dimensions: 13x14
Bedroom 2
- Features: Built-in Closet
- Level: First
- Area: 110 Square Feet
- Dimensions: 11x10
Dining room
- Level: First
- Area: 110 Square Feet
- Dimensions: 11x10
Family room
- Level: First
- Area: 110 Square Feet
- Dimensions: 11x10
Kitchen
- Level: First
- Area: 132 Square Feet
- Dimensions: 12x11
Laundry
- Level: First
- Area: 55.25 Square Feet
- Dimensions: 8.5x6.5
Library
- Level: First
- Area: 120 Square Feet
- Dimensions: 12x10
Living room
- Level: First
- Area: 216 Square Feet
- Dimensions: 12x18
Heating
- Central, Electric
Cooling
- Central Air
Appliances
- Included: Oven, Convection Oven, Cooktop, Dishwasher, Disposal, Dryer, Electric Water Heater, Exhaust Fan, Ice Maker, Microwave, Range, Range Hood, Refrigerator, Washer
- Laundry: Laundry Room
Features
- Attic Fan, Eating Space In Kitchen, High Ceilings, In Wall Pest System, L Dining, Living Room/Dining Room Combo, Open Floorplan, Solid Surface Counters, Solid Wood Cabinets, Split Bedroom, Thermostat, Tray Ceiling(s), Walk-In Closet(s)
- Flooring: Porcelain Tile
- Doors: Sliding Doors
- Windows: Window Treatments
- Has fireplace: No
Interior area
- Total structure area: 1,827
- Total interior livable area: 1,827 sqft
Property
Parking
- Total spaces: 2
- Parking features: Driveway, Garage Door Opener, Oversized
- Attached garage spaces: 2
- Has uncovered spaces: Yes
- Details: Garage Dimensions: 20x28
Features
- Levels: One
- Stories: 1
- Patio & porch: Covered, Enclosed, Front Porch, Patio, Screened
- Exterior features: Irrigation System, Lighting, Rain Gutters, Sidewalk
- Has view: Yes
- View description: Garden, Water
- Water view: Water
Lot
- Size: 6,534 Square Feet
- Features: Sidewalk
- Residential vegetation: Oak Trees, Trees/Landscaped
Details
- Additional structures: Tennis Court(s)
- Parcel number: 32392200016000000101.0
- Zoning: PD
- Special conditions: None
Construction
Type & style
- Home type: SingleFamily
- Property subtype: Single Family Residence
Materials
- Stone, Stucco
- Foundation: Slab
- Roof: Concrete
Condition
- Completed
- New construction: Yes
- Year built: 2025
Details
- Warranty included: Yes
Utilities & green energy
- Sewer: Public Sewer
- Water: Canal/Lake For Irrigation, Public
- Utilities for property: BB/HS Internet Available, Cable Connected, Electricity Connected, Public, Sewer Connected, Street Lights, Underground Utilities
Community & HOA
Community
- Features: Association Recreation - Owned, Fitness Center, Gated Community - Guard, Irrigation-Reclaimed Water, Pool, Sidewalks, Tennis Court(s)
- Security: Gated Community, Security Gate, Smoke Detector(s)
- Pet fee: $0 monthly
- Subdivision: PRESERVE AT WATERWAY VILLAGE PD - POD V
HOA
- Has HOA: Yes
- Amenities included: Cable TV, Clubhouse, Fitness Center, Maintenance, Pool, Recreation Facilities, Shuffleboard Court, Tennis Court(s)
- Services included: Community Pool, Internet, Maintenance Grounds, Manager, Pool Maintenance, Recreational Facilities
- HOA fee: $431 monthly
- HOA name: Maria Gomez
- HOA phone: 772-205-2238
Location
- Region: Vero Beach
Financial & listing details
- Price per square foot: $304/sqft
- Tax assessed value: $51,000
- Annual tax amount: $564
- Date on market: 4/24/2026
- Cumulative days on market: 24 days
- Listing terms: Cash,Conventional,FHA,VA Loan
- Ownership: Fee Simple
- Total actual rent: 0
- Electric utility on property: Yes
- Road surface type: Paved
Price history
| Date | Event | Price |
|---|---|---|
| 6/25/2026 | Sold | $555,000-7.5%$304/sqft |
Source:  Stellar MLS #TB8500978 Report a problem Stellar MLS #TB8500978 Report a problem | ||
| 5/19/2026 | Pending sale | $599,900$328/sqft |
Source: Stellar MLS #TB8500978 Report a problem | ||
| 4/24/2026 | Listed for sale | $599,900+16.3%$328/sqft |
Source: Stellar MLS #TB8500978 Report a problem | ||
| 10/27/2025 | Sold | $516,000-6%$282/sqft |
Source:  Realtor Association of Indian River County #287620 Report a problem Realtor Association of Indian River County #287620 Report a problem | ||
| 9/21/2025 | Pending sale | $549,085$301/sqft |
Source: Realtor Association of Indian River County #287620 Report a problem | ||
| 8/29/2025 | Price change | $549,085-1.4%$301/sqft |
Source: Realtor Association of Indian River County #287620 Report a problem | ||
| 6/13/2025 | Price change | $557,085-2.6%$305/sqft |
Source: Realtor Association of Indian River County #287620 Report a problem | ||
| 5/17/2025 | Price change | $572,085+12%$313/sqft |
Source: Realtor Association of Indian River County #287620 Report a problem | ||
| 4/30/2025 | Price change | $510,790-14.3%$280/sqft |
Source:  DiVosta Report a problem DiVosta Report a problem | ||
| 4/28/2025 | Listed for sale | $595,790$326/sqft |
Source: Realtor Association of Indian River County #287620 Report a problem | ||
Public tax history
| Year | Property taxes | Tax assessment |
|---|---|---|
| 2025 | $565 +48% | $28,050 +10% |
| 2024 | $382 +1.3% | $25,500 |
| 2023 | $376 +20% | $25,500 +22.4% |
| 2022 | $314 | $20,825 |
Find assessor info on the county website
Neighborhood: 32967
Nearby homes
- $832,000-- bd-- ba-- sqft4008 Basket Oak Cir, Vero Beach, FL 32967Sold
- $404,2002 bd2 ba1.5k sqft4020 Basket Oak Cir, Vero Beach, FL 32967Off Market

- $428,5002 bd2 ba1.5k sqft4024 Basket Oak Cir, Vero Beach, FL 32967Off Market
- $657,8953 bd3 ba2.2k sqft3825 White Alder Way, Vero Beach, FL 32967Off Market
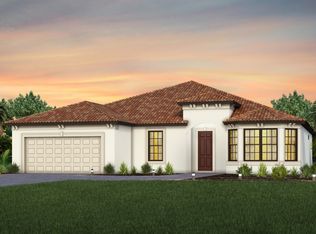
- $519,3273 bd2 ba1.8k sqft5089 River Birch Way, Vero Beach, FL 32967Off Market
- $565,6002 bd2 ba2k sqft3830 White Alder Way, Vero Beach, FL 32967Off Market
- $551,1002 bd4 ba2.3k sqft3880 White Alder Way, Vero Beach, FL 32967Off Market
- $515,7143 bd2 ba2.2k sqft3888 White Alder Way, Vero Beach, FL 32967Off Market
Nearby schools
GreatSchools rating
- 6/10Dodgertown Elementary SchoolGrades: PK-5Distance: 1.1 mi
- 7/10Storm Grove Middle SchoolGrades: 6-8Distance: 2.1 mi
- 5/10Sebastian River High SchoolGrades: 9-12Distance: 7.4 mi
Get a cash offer in 3 minutes
Find out how much your home could sell for in as little as 3 minutes with a no-obligation cash offer.
Estimated market value
$555,000
Get a cash offer in 3 minutes
Find out how much your home could sell for in as little as 3 minutes with a no-obligation cash offer.
Estimated market value
$555,000
- Florida
- Indian River County
- Vero Beach
- 32967
- 4012 BASKET OAK CIRCLE
Nearby cities
Nearby neighborhoods
Nearby zip codes
Other Vero Beach Topics
