Skip main navigation
Off market
Street View
  • $426,600

    4012 Belknap St, Superior, WI 54880

    3beds
    1,900sqft
    SingleFamily
    Built in 2004
    0.46 Acres Lot
    $426,600 Zestimate®
    $225/sqft
    $2,384 Estimated rent

    Home value

    $426,600

    $405,000 - $448,000

    $2,384/mo

    Zestimate® history
    Loading
    Loading...

    Owner options

    List your home for rent

    $2,384/mo

    Rent Zestimate®

    Find your next renter with Zillow Rental Manager. Plus, with online applications, you can quickly screen prospective tenants – for free.

    Learn more

    $2,384/mo

    Rent Zestimate®

    Refinance and save

    $2,283/mo

    Est. payment

    Refinancing to a lower rate could help reduce your monthly payments and save thousands over the life of the loan.

    See today's rates

    $2,283/mo

    Est. payment

    Explore your selling options

    Work with a Zillow partner agent

    Leverage their expertise and Zillow's premium Showcase listings to get your home seen by more buyers.

    Get started

    List with your own agent

    Get your home in front of millions of buyers by listing it on Zillow.

    Learn how to do it

    Sell it yourself

    Take full control of how buyers see your home on Zillow by listing For Sale by Owner (FSBO).

    List your home

    What's special

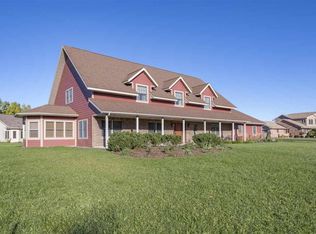
    "Sunshine" in the park. You will love this next to newer one level home with three bedrooms, 2 baths, 2 car attached garage, sun room, outdoor patio, shed, garden spaces and oversized lot. Beautiful glassed entry door to light the foyer, with a front closet. Just off entry is a bath and bedroom with large closet and a linen closet in the hallway. Enter the open space to the living room, kitchen and dining area. Off the living room is a laundry closet with shelving and cabinets. Into the master suite you will find a walk in closet with shelving and hanging racks. The master bath has a large walk in tile shower and nice size sink. The living room has gas fireplace as a focal point, large windows for great sun lit rooms. The kitchen has a wonderful pantry plenty of counter space and cabinets. The dining area off the kitchen has a full bench for storage and a built in china hutch. Relax in the Sun room through the French doors. There is a built in media cabinet and bookshelves for your treasures. Exit the sliding door to your private patio for summer days. Off the kitchen is the stairs to the Bedroom/workout room above the garage, or use this space for whatever you need. There is new carpet and fresh paint. Back down stairs you have a rec room or a workshop with a large windows and sliding glass door. The attached garage offers so much more storage area, a hot water boiler for infloor heat, the forced air A/C unit, and the central vac station. wired 220 for all your tools. Don't wait to see this home.

    This property is off market, which means it's not currently listed for sale or rent on Zillow. This may be different from what's available on other websites or public sources.
    Facts & features

    Interior

    Bedrooms & bathrooms
    • Bedrooms: 3
    • Bathrooms: 2
    • 3/4 bathrooms: 2
    Appliances
    • Included: Dryer, Freezer, Microwave, Range / Oven, Refrigerator, Washer
    Features
    • Flooring: Concrete
    • Basement: None
    • Has fireplace: Yes
    Interior area
    • Total interior livable area: 1,900 sqft

    Property

    Parking
    • Total spaces: 4
    • Parking features: Garage - Attached, Off-street
    Features
    • Exterior features: Vinyl
    • Has view: Yes
    • View description: Water, City
    • Has water view: Yes
    • Water view: Water
    Lot
    • Size: 0.46 Acres
    Details
    • Parcel number: 098090526403

    Construction

    Type & style
    • Home type: SingleFamily
    Materials
    • Roof: Asphalt
    Condition
    • Year built: 2004

    Community & neighborhood

    Location
    • Region: Superior

    Other

    Other facts
    • Features: Sewer/City, Water/City Water, Garage Count/2 Car Garage, Fireplace Count/1 Fireplace, Basement/None, Age/11-20 Years Old

    Price history

    DateEventPrice
    4/6/2018Sold$255,000-3.7%$134/sqft
    Source: Lake Superior Area Realtors as distributed by MLS GRID #6073070 Report a problem
    3/22/2018Listed for sale$264,900$139/sqft
    Source: CENTURY 21 Gilderman & Associates II #54915 Report a problem
    2/28/2018Pending sale$264,900$139/sqft
    Source: CENTURY 21 Gilderman & Associates II #54915 Report a problem
    2/6/2018Listed for sale$264,900+656.9%$139/sqft
    Source: CENTURY 21 Gilderman & Associates II #54915 Report a problem
    9/28/2005Sold$35,000$18/sqft
    Source: Public Record Report a problem

    Public tax history

    YearProperty taxesTax assessment
    2024$5,318 +6.2%$362,500 +51.7%
    2023$5,005 -1.1%$239,000
    2022$5,060 -5.3%$239,000
    2021$5,341 -7.8%$239,000
    2020$5,795 +15%$239,000
    2019$5,040 +3.7%$239,000
    2018$4,861 -4.5%$239,000
    2017$5,091 +5254.2%$239,000
    2016$95 $239,000 +17.2%
    2015-- $204,000 -14.6%
    2014$5,156 -0.8%$239,000
    2013$5,199 +0.4%$239,000
    2012$5,180 -1%$239,000
    2011$5,232 -0.4%$239,000
    2010$5,252 +5.8%$239,000
    2009$4,963 +589.5%$239,000 +582.9%
    2005$720 +241.1%$35,000 +360.5%
    2004$211 +6.8%$7,600
    2003$198 -18.4%$7,600 -20%
    2002$242 +1%$9,500
    2001$240 +9.8%$9,500
    2000$218 $9,500

    Find assessor info on the county website

    Neighborhood: 54880

    Nearby schools

    GreatSchools rating
    Get a cash offer in 3 minutes
    Find out how much your home could sell for in as little as 3 minutes with a no-obligation cash offer.
    Estimated market value
    $426,600
    Get a cash offer in 3 minutes
    Find out how much your home could sell for in as little as 3 minutes with a no-obligation cash offer.
    Estimated market value
    $426,600