Skip main navigation
Off market
Street View
  • $645,800

    4012 Blue Hollow Dr, Columbia, MO 65203

    5beds
    3,510sqft
    Single Family Residence
    Built in 2011
    -- sqft lot
    $645,800 Zestimate®
    $184/sqft
    $3,301 Estimated rent

    Home value

    $645,800

    $588,000 - $717,000

    $3,301/mo

    Zestimate® history
    Loading
    Loading...

    Owner options

    List your home for rent

    $3,301/mo

    Rent Zestimate®

    Find your next renter with Zillow Rental Manager. Plus, with online applications, you can quickly screen prospective tenants – for free.

    Learn more

    $3,301/mo

    Rent Zestimate®

    Refinance and save

    $5,454/mo

    Est. payment

    Refinancing to a lower rate could help reduce your monthly payments and save thousands over the life of the loan.

    See today's rates

    $5,454/mo

    Est. payment

    Explore your selling options

    Work with a Zillow partner agent

    Leverage their expertise and Zillow's premium Showcase listings to get your home seen by more buyers.

    Get started

    List with your own agent

    Get your home in front of millions of buyers by listing it on Zillow.

    Learn how to do it

    Sell it yourself

    Take full control of how buyers see your home on Zillow by listing For Sale by Owner (FSBO).

    List your home

    What's special

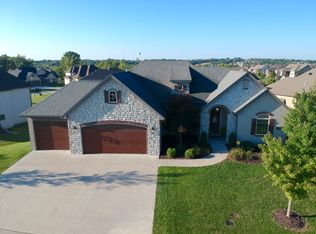
    Enjoy the Copperstone lifestyle featuring - incredible clubhouse, workout facility, playground, fishing lakes, extra wide sidewalks & one of the largest infinity pools in the area. Pride of ownership evident throughout! this light filled walk out Ranch home. Kitchen has Mark Hall custom cabinets, new backsplash, granite & stainless appliances. Main level exudes relaxing elegance. Wide plank hardwoods, new paint and light fixtures. Owner's suite has tray ceiling, dual closets & vanities, jetted tub & large shower. Bedrooms 2 & 3 recently painted. Basement boasts large living space, bar, full bath, plus 2 more bedrooms. Lower level garage fits two vehicles tandem + has 2 storage rooms! Front yard regraded and sodded. New trees and 30+ perennial shrubs/plants! Upgraded inside and out!

    This property is off market, which means it's not currently listed for sale or rent on Zillow. This may be different from what's available on other websites or public sources.

    Zillow last checked:

    Listing updated:

    Listed by:

    Bev Curtis 573-864-5054,

    Weichert, Realtors - House of Brokers 573-446-6767,

    Kenney Hubble 573-268-0664,

    Weichert, Realtors - House of Brokers

    Bought with:

    Wendy Swetz, 2008004739

    The Company, Wendy C. Swetz Real Estate

    Source: CBORMLS,MLS#: 396481MLS Logo

    Facts & features

    Interior

    Bedrooms & bathrooms
    • Bedrooms: 5
    • Bathrooms: 3
    • Full bathrooms: 3
    Primary bedroom
    • Description: 2 closets
    • Level: Main
    • Area: 213.65
    • Dimensions: 15.92 x 13.42
    Bedroom 2
    • Level: Main
    • Area: 143.75
    • Dimensions: 12.5 x 11.5
    Bedroom 3
    • Level: Main
    • Area: 147
    • Dimensions: 12.25 x 12
    Bedroom 4
    • Level: Lower
    • Area: 142.96
    • Dimensions: 12.25 x 11.67
    Bedroom 5
    • Level: Lower
    • Area: 143.55
    • Dimensions: 12.57 x 11.42
    Primary bathroom
    • Description: Split double vanity, Jetted Tub, Separate shower
    • Level: Main
    • Area: 140.91
    • Dimensions: 13.42 x 10.5
    Full bathroom
    • Description: 3rd Full bath located between 4th & 5th bedrooms
    • Level: Lower
    • Area: 50.38
    • Dimensions: 7.75 x 6.5
    Breakfast room
    • Description: Door to the deck
    • Level: Main
    • Area: 102.43
    • Dimensions: 10.42 x 9.83
    Dining room
    • Description: Built in Butler Pantry area
    • Level: Main
    • Area: 141.53
    • Dimensions: 12.58 x 11.25
    Family room
    • Description: T.V area, Door to patio
    • Level: Lower
    • Area: 371.91
    • Dimensions: 23 x 16.17
    Family room
    • Description: Wet Bar area, door to 3rd car garage
    • Level: Lower
    • Area: 236.88
    • Dimensions: 16.92 x 14
    Foyer
    • Level: Main
    • Area: 58.36
    • Dimensions: 8.75 x 6.67
    Garage
    • Description: Main level 2 car garage
    • Level: Main
    • Area: 539
    • Dimensions: 24.5 x 22
    Garage
    • Description: Tandem style garage with an additional 16.5' x 15'
    • Level: Lower
    • Area: 300.63
    • Dimensions: 18.5 x 16.25
    Kitchen
    • Description: Newly painted cabinets and backsplash
    • Level: Main
    • Area: 133
    • Dimensions: 14 x 9.5
    Living room
    • Description: Gas Fireplace
    • Level: Main
    • Area: 409.17
    • Dimensions: 22.42 x 18.25
    Other
    • Description: Landing at bottom of stairs, storage closet
    • Level: Lower
    • Area: 56.25
    • Dimensions: 12.5 x 4.5
    Utility room
    • Description: Mud Sink, door to garage
    • Level: Main
    • Area: 85.25
    • Dimensions: 11 x 7.75
    Workshop
    • Description: Located off 3rd car garage this is a separate room
    • Level: Lower
    • Area: 140.72
    • Dimensions: 12.42 x 11.33
    Heating
    • Forced Air, Natural Gas
    Cooling
    • Central Electric
    Appliances
    • Laundry: Washer/Dryer Hookup
    Features
    • Tub/Shower, Stand AloneShwr/MBR, Split Bedroom Design, Walk-In Closet(s), Bar, Smart Thermostat, Breakfast Room, Formal Dining, Granite Counters, Wood Cabinets, Kitchen Island, Pantry
    • Flooring: Wood, Carpet, Concrete, Tile
    • Windows: Some Window Treatments
    • Basement: Walk-Out Access
    • Has fireplace: Yes
    • Fireplace features: Living Room
    Interior area
    • Total structure area: 3,510
    • Total interior livable area: 3,510 sqft
    • Finished area below ground: 1,445

    Property

    Parking
    • Total spaces: 3
    • Parking features: Built-In, Attached, Garage Faces Rear, Paved
    • Attached garage spaces: 3
    Features
    • Patio & porch: Deck
    • Has private pool: Yes
    • Has spa: Yes
    • Spa features: Tub/Built In Jetted
    Lot
    • Dimensions: 86.53 × 104.45
    • Features: Curbs and Gutters
    Details
    • Parcel number: 1680300021380001
    • Zoning description: R-1 One- Family Dwelling*

    Construction

    Type & style
    • Home type: SingleFamily
    • Architectural style: Ranch
    • Property subtype: Single Family Residence
    Materials
    • Foundation: Concrete Perimeter
    • Roof: ArchitecturalShingle
    Condition
    • Year built: 2011
    Details
    • Builder name: Anderson

    Utilities & green energy

    • Electric: County
    • Gas: Gas-Natural
    • Sewer: City
    • Water: Public
    • Utilities for property: Natural Gas Connected, Trash-City

    Community & HOA

    Community
    • Security: Smoke Detector(s)
    • Subdivision: Copperstone
    HOA
    • Has HOA: Yes
    • HOA fee: $1,500 annually
    Location
    • Region: Columbia

    Financial & listing details

    • Price per square foot: $184/sqft
    • Annual tax amount: $4,858
    • Date on market: 11/15/2020
    • Road surface type: Paved

    Price history

    DateEventPrice
    2/22/2021Sold--
    Source: CBORMLS #396481 Report a problem

    Public tax history

    Tax history is unavailable.

    Neighborhood: 65203

    Nearby schools

    GreatSchools rating
    Schools provided by the listing agent
    • Elementary: Mill Creek
    • Middle: John Warner
    • High: Rock Bridge

    Source: CBORMLS. This data may not be complete. We recommend contacting the local school district to confirm school assignments for this home.

    Get pre-qualified for a loan
    At Zillow Home Loans, we can pre-qualify you in as little as 5 minutes with no impact to your credit score.

    An equal housing lender. NMLS #10287.

    Sell for more on Zillow
    Get a Zillow Showcase℠ listing at no additional cost and you could sell for .
    $645,800
    2% more
    +$12,916
    With Zillow Showcase(estimated)
    $658,716