Skip main navigation
For sale
  • $470,000

    4012 Brians Ln, Suffolk, VA 23434

    5beds
    2,350sqft
    : 
    $3,021/mo
    Get pre-qualified
    Single Family Residence
    Built in 2006
    9,147 Square Feet Lot
    $469,900 Zestimate®
    $200/sqft
    $63/mo HOA

    What's special

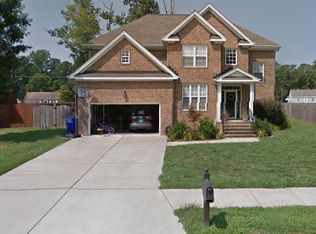
    Beautifully updated 5-bedroom, 3-bath home offering approximately 2,350 sq ft in desirable Brewer's Meadow. Major updates include Sentricon termite bait stations (2024, serviced annually), tankless gas water heater (2022), both furnaces (2022), dishwasher (2022), dining room and hallway flooring (2023), both HVAC systems with ductwork and airflow improvements (2024), remodeled primary bath (2025), and sprinkler system repairs (2026). Community amenities include a playground and walking trail around the neighborhood pond. Conveniently located near shopping, dining, zoned schools, and commuter routes. Playset conveys AS-IS.
    34 days
    |
    706
    |
    53
    |

    Zillow last checked:

    Listing updated:

    Listed by:

    Matthew Spencer,

    Rock Steady Group 757-538-7500

    Source: REIN Inc.,MLS#: 10645385MLS Logo

      Facts & features

      Interior

      Bedrooms & bathrooms
      • Bedrooms: 5
      • Bathrooms: 3
      • Full bathrooms: 3
      Rooms
      • Room types: 1st Floor BR, Attic, Breakfast Area, Fin. Rm Over Gar, PBR with Bath, Office/Study, Utility Closet
      Heating
      • Forced Air, Natural Gas
      Cooling
      • Central Air, Heat Pump
      Appliances
      • Included: 220 V Elec, Dishwasher, Disposal, Microwave, Electric Range, Refrigerator, Gas Water Heater
      • Laundry: Dryer Hookup, Washer Hookup
      Features
      • Walk-In Closet(s), Entrance Foyer, Pantry
      • Flooring: Carpet, Ceramic Tile, Laminate/LVP
      • Attic: Scuttle
      • Number of fireplaces: 1
      • Fireplace features: Fireplace Gas-natural
      Interior area
      • Total interior livable area: 2,350 sqft

      Property

      Parking
      • Total spaces: 2
      • Parking features: Garage Att 2 Car, 2 Space, Off Street, On Street
      • Attached garage spaces: 2
      • Has uncovered spaces: Yes
      Features
      • Stories: 2
      • Patio & porch: Deck, Porch
      • Exterior features: Inground Sprinkler
      • Pool features: None
      • Fencing: Privacy,Fenced
      • Waterfront features: Not Waterfront
      Lot
      • Size: 9,147 Square Feet
      Details
      • Parcel number: 33P6

      Construction

      Type & style
      • Home type: SingleFamily
      • Architectural style: Traditional
      • Property subtype: Single Family Residence
      Materials
      • Brick
      • Foundation: Slab
      • Roof: Asphalt Shingle
      Condition
      • New construction: No
      • Year built: 2006

      Utilities & green energy

      • Sewer: City/County
      • Water: City/County, Well

      Community & HOA

      Community
      • Subdivision: Brewers Meadow
      HOA
      • Has HOA: Yes
      • Amenities included: Other, Playground
      • HOA fee: $63 monthly
      Location
      • Region: Suffolk

      Financial & listing details

      • Price per square foot: $200/sqft
      • Tax assessed value: $398,700
      • Annual tax amount: $4,266
      • Date on market: 7/22/2026

        Estimated market value

        $469,900

        $446,000 - $493,000

        $2,803/mo

        Price history

        Price history is unavailable.

        Public tax history

        YearProperty taxesTax assessment
        2025$4,266 +1.1%$398,700 +1.1%
        2024$4,219 +0.4%$394,300 +2.3%
        2023$4,202 +11%$385,500 +11%
        2022$3,787 +10.2%$347,400 +12.2%
        2021$3,438 +11.1%$309,700 +11.1%
        2020$3,095 -0.7%$278,800 -0.7%
        2019$3,116 $280,700
        2018$3,116 +99.9%$280,700
        2017$1,558 $280,700 +3.8%
        2016$1,558 $270,300 +4%
        2015$1,558 $259,900
        2014$1,558 $259,900 -3.8%
        2013-- $270,300 -7.8%
        2012-- $293,200 -3.3%
        2011-- $303,200
        2010-- $303,200 -3.7%
        2009$2,867 -6.7%$315,000 -6.7%
        2008$3,074 +53.7%$337,800 +58.7%
        2007$2,000 $212,800
        Find assessor info on the county website

        Monthly payment

        Est. payment

        Payment breakdown

        Explore the cost of this home by adjusting the details. Changes won't be saved.
        All calculations are estimates and provided by Zillow, Inc. for informational purposes only. Actual amounts may vary.
        HOA fees may include property taxes on listings classified as Co-Ops. Contact the listing agent and/or owner for fee details.
        See how much you could borrow to make a competitive offer.

        Climate risks

        Neighborhood: 23434

        Getting around

        16 / 100
        Car-Dependent
        30 / 100
        Somewhat Bikeable

        Nearby schools

        GreatSchools rating
        Schools provided by the listing agent
        • Elementary: Kilby Shores Elementary
        • Middle: Forest Glen Middle
        • High: Lakeland

        Source: REIN Inc.. This data may not be complete. We recommend contacting the local school district to confirm school assignments for this home.

        A local agent can set up tours, give advice and negotiate with sellers.

        Browse local experts

        Similar homes