Skip main navigation
For sale
  • $485,000

    4012 Clipper Ln, Portsmouth, VA 23703

    4beds
    3,189sqft
    : 
    $3,153/mo
    Get pre-qualified
    Single Family Residence
    Built in 1987
    -- sqft lot
    $486,300 Zestimate®
    $152/sqft
    $-- HOA

    What's special

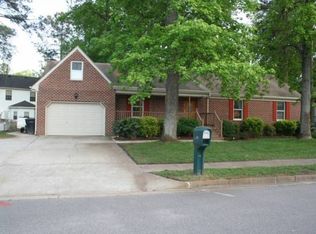
    Stately All-Brick Home on Long Point Corner Lot Spacious 3,189 sq ft all-brick home on a premium corner lot in Churchland's sought-after Long Point! This property features incredible structural bones and major system upgrades, making it perfect for buyers looking to build quick equity. Key Highlights: System Updates: New roof (2024), brand-new water heater (2026), central AC (2018), and new garbage disposal (2025). Solid Build: Low-maintenance, durable all-brick exterior with great curb appeal. Layout: Generous 3,100+ sq ft floor plan with expansive living areas. Buyer Incentive: Sold as-is and priced below neighborhood averages for cosmetic updates. Seller offers a generous $5,000 flooring/cosmetic credit at closing so you can choose your own carpet and finishes! Outside Shed (AS IS WHERE IS). Owner/Agent.
    12 days
    381
    21

    Likely to sell faster than

    Zillow last checked:

    Listing updated:

    Listed by:

    Ambakey Bolden,

    Wainwright Real Estate 757-495-1900

    Source: REIN Inc.,MLS#: 10650447MLS Logo

      Facts & features

      Interior

      Bedrooms & bathrooms
      • Bedrooms: 4
      • Bathrooms: 3
      • Full bathrooms: 3
      Rooms
      • Room types: Assigned Storage, Attic, Breakfast Area, Fin. Rm Over Gar, Office/Study, Spare Room, Sun Room, Utility Room
      Heating
      • Natural Gas
      Cooling
      • Central Air
      Appliances
      • Included: 220 V Elec, Dishwasher, Disposal, Dryer, Gas Range, Refrigerator, Washer, Gas Water Heater
      Features
      • Bar, Primary Sink-Double, Walk-In Closet(s), Ceiling Fan(s), Entrance Foyer, Pantry
      • Flooring: Carpet, Laminate/LVP, Vinyl, Wood
      • Windows: Window Treatments
      • Basement: Crawl Space
      • Attic: Pull Down Stairs,Scuttle,Walk-In
      • Number of fireplaces: 1
      • Fireplace features: Wood Burning Stove
      Interior area
      • Total interior livable area: 3,189 sqft

      Property

      Parking
      • Total spaces: 2
      • Parking features: Garage Att 2 Car, 3 Space, On Street, Garage Door Opener
      • Attached garage spaces: 2
      • Has uncovered spaces: Yes
      Features
      • Stories: 2
      • Patio & porch: Porch
      • Exterior features: Inground Sprinkler
      • Pool features: None
      • Has spa: Yes
      • Spa features: Bath
      • Fencing: None
      • Waterfront features: Not Waterfront
      Lot
      • Features: Corner
      Details
      • Parcel number: 09101160
      • Zoning: RES
      • Special conditions: Owner Agent
      • Other equipment: Attic Fan

      Construction

      Type & style
      • Home type: SingleFamily
      • Architectural style: Traditional
      • Property subtype: Single Family Residence
      Materials
      • Brick
      • Roof: Asphalt Shingle
      Condition
      • New construction: No
      • Year built: 1987

      Utilities & green energy

      • Sewer: City/County
      • Water: City/County
      • Utilities for property: Cable Hookup

      Community & HOA

      Community
      • Subdivision: Long Point
      HOA
      • Has HOA: No
      Location
      • Region: Portsmouth

      Financial & listing details

      • Price per square foot: $152/sqft
      • Tax assessed value: $522,150
      • Annual tax amount: $6,475
      • Date on market: 8/24/2026

        Estimated market value

        $486,300

        $462,000 - $511,000

        $2,855/mo

        Price history

        Price history is unavailable.

        Public tax history

        YearProperty taxesTax assessment
        2025$6,475 +7.5%$522,150 +6.7%
        2024$6,020 +8.6%$489,450 +10.3%
        2023$5,546 -2.4%$443,670 +1.5%
        2022$5,683 +17.4%$437,130 +17.4%
        2021$4,842 +4.7%$372,500 +4.7%
        2019$4,624 $355,710
        2018$4,624 $355,710
        2017$4,624 +3942.5%$355,710 +3.9%
        2016$114 -97.4%$342,280
        2015$4,450 +2.4%$342,280
        2014$4,347 $342,280
        2013$4,347 $342,280
        2012$4,347 $342,280
        2011$4,347 -3.9%$342,280 -6.2%
        2010$4,523 -7.4%$364,730 -7.4%
        2009$4,883 +2.5%$393,790
        2008$4,765 +0.5%$393,790 +4.6%
        2007$4,742 +16.1%$376,330 +25.3%
        2006$4,086 +13.5%$300,430 +20.1%
        2005$3,601 +13.3%$250,060 +14.1%
        2004$3,179 +14.1%$219,250 +11.7%
        2003$2,787 +5.3%$196,240 +5.3%
        2002$2,647 +2.9%$186,390 +2.9%
        2001$2,573 $181,190
        Find assessor info on the county website

        Monthly payment

        Est. payment

        Payment breakdown

        Explore the cost of this home by adjusting the details. Changes won't be saved.
        All calculations are estimates and provided by Zillow, Inc. for informational purposes only. Actual amounts may vary.
        HOA fees may include property taxes on listings classified as Co-Ops. Contact the listing agent and/or owner for fee details.
        See how much you could borrow to make a competitive offer.

        Climate risks

        Neighborhood: 23703

        Getting around

        21 / 100
        Car-Dependent
        29 / 100
        Some Transit
        33 / 100
        Somewhat Bikeable

        Nearby schools

        GreatSchools rating
        Schools provided by the listing agent
        • Elementary: Churchland Elementary
        • Middle: Churchland Middle
        • High: Churchland

        Source: REIN Inc.. This data may not be complete. We recommend contacting the local school district to confirm school assignments for this home.

        A local agent can set up tours, give advice and negotiate with sellers.

        Browse local experts