This stunning, updated University Park home, ideally situated in The Fairway, has just undergone a significant price reduction, offering a rare opportunity to own a luxurious residence at outstanding value. Spanning 6,051 square feet on a generous 71x160 lot, this home combines timeless sophistication with modern functionality.
Designed for both entertaining and everyday living, the home boasts soaring ceilings and a beautifully updated open floorplan that promotes effortless flow between expansive living, dining, and outdoor spaces. The result is a light-filled, welcoming environment ideal for both gatherings and daily comfort.
Key Features:
Updated gourmet kitchen with Viking appliances, overlooking a cozy family room with exposed wood beams and fireplace and backyard patio and pool.
Elegant, remodeled wood-paneled office with French doors—ideal for working from home in style
Three-car stacked garage offering ample space and storage
Resort-style outdoor living with fireplace, pool & spa, built-in cooking station, and a pergola-shaded sitting area
The main floor includes an isolated ensuite guest bedroom, formal dining room, and a sun-drenched living room with peaceful greenbelt views. Upstairs, the expansive primary suite offers a private balcony, a beautifully renovated spa-like bath, an oversized closet, and a personal beverage cooler. Three additional ensuite bedrooms, a spacious game room or living area, and a large home theater with beverage refrigerator complete the second level.
The third floor provides a versatile bonus room—perfect for a game room, lounge, or private retreat—with ample storage throughout.
Cat-5 wiring ensures modern connectivity, and the location is unbeatable—just a short walk to restaurants, shops, parks, churches, and grocery store.
This home is a true standout in layout, design, and value. Don't miss an extraordinary opportunity to buy in one of University Park's most desirable neighborhoods—now at a newly reduced price.
Sold
Price Unknown
4012 Colgate Ave, Dallas, TX 75225
5beds
6,051sqft
Single Family Residence
Built in 2007
0.26 Acres Lot
$3,543,600 Zestimate®
$--/sqft
$-- Estimated rent
Home value
$3,543,600
$3.19M - $3.93M
Not available
Zestimate® history
Owner options
List your home for rent
Find your next renter with Zillow Rental Manager. Plus, with online applications, you can quickly screen prospective tenants – for free.
Refinance and save
Refinancing to a lower rate could help reduce your monthly payments and save thousands over the life of the loan.
Explore your selling options
Work with a Zillow partner agent
Leverage their expertise and Zillow's premium Showcase listings to get your home seen by more buyers.
Get startedList with your own agent
Get your home in front of millions of buyers by listing it on Zillow.
Learn how to do itSell it yourself
Take full control of how buyers see your home on Zillow by listing For Sale by Owner (FSBO).
List your homeWhat's special
Private balconyRemodeled wood-paneled officeUpdated open floorplanBackyard patio and poolFormal dining roomGreenbelt viewsFireplace pool and spa
Zillow last checked:
Listing updated:
Listed by:
William Willis 0251472 214-232-1815,
Allie Beth Allman & Assoc. 214-521-7355
Bought with:
Kristen Buckhanan
Keller Williams Realty
Source: NTREIS,MLS#: 20954087
Facts & features
Interior
Bedrooms & bathrooms
- Bedrooms: 5
- Bathrooms: 6
- Full bathrooms: 5
- 1/2 bathrooms: 1
Primary bedroom
- Features: Built-in Features, Dual Sinks, Garden Tub/Roman Tub, Linen Closet, Separate Shower, Walk-In Closet(s)
- Level: Second
- Dimensions: 18 x 18
Bedroom
- Features: En Suite Bathroom
- Level: First
- Dimensions: 14 x 13
Bedroom
- Features: En Suite Bathroom, Walk-In Closet(s)
- Level: Second
- Dimensions: 15 x 12
Bedroom
- Features: En Suite Bathroom, Walk-In Closet(s)
- Level: Second
- Dimensions: 13 x 12
Bedroom
- Features: En Suite Bathroom, Walk-In Closet(s)
- Level: Second
- Dimensions: 15 x 11
Breakfast room nook
- Level: First
- Dimensions: 15 x 12
Dining room
- Level: First
- Dimensions: 15 x 14
Family room
- Features: Ceiling Fan(s), Fireplace
- Level: First
- Dimensions: 23 x 19
Family room
- Features: Built-in Features
- Level: Third
- Dimensions: 20 x 20
Game room
- Features: Built-in Features
- Level: Second
- Dimensions: 16 x 14
Kitchen
- Features: Breakfast Bar, Built-in Features, Butler's Pantry, Dual Sinks, Eat-in Kitchen, Kitchen Island, Pot Filler, Stone Counters, Sink, Walk-In Pantry
- Level: First
- Dimensions: 14 x 12
Living room
- Level: First
- Dimensions: 14 x 12
Media room
- Features: Built-in Features
- Level: Second
- Dimensions: 24 x 18
Office
- Features: Built-in Features
- Level: First
- Dimensions: 14 x 12
Appliances
- Included: Built-In Gas Range, Built-In Refrigerator, Dishwasher, Disposal, Microwave, Wine Cooler
Features
- Wet Bar, Decorative/Designer Lighting Fixtures, Eat-in Kitchen, Kitchen Island, Multiple Staircases, Open Floorplan, Natural Woodwork, Walk-In Closet(s)
- Flooring: Carpet, Tile, Wood
- Has basement: No
- Number of fireplaces: 2
- Fireplace features: Family Room, Outside
Interior area
- Total interior livable area: 6,051 sqft
Property
Parking
- Total spaces: 3
- Parking features: Alley Access, Circular Driveway, Door-Multi, Epoxy Flooring, Electric Gate, Garage, Garage Door Opener, Inside Entrance, Garage Faces Rear, Tandem
- Attached garage spaces: 3
- Has uncovered spaces: Yes
Features
- Levels: Three Or More
- Stories: 3
- Pool features: Fenced, Gunite, In Ground, Pool, Pool/Spa Combo, Water Feature
- Fencing: Back Yard,Wood
Lot
- Size: 0.26 Acres
- Dimensions: 71 x 160
Details
- Parcel number: 60218500460060000
Construction
Type & style
- Home type: SingleFamily
- Architectural style: Mediterranean,Detached
- Property subtype: Single Family Residence
Materials
- Stucco
- Foundation: Pillar/Post/Pier
- Roof: Tile
Condition
- Year built: 2007
Utilities & green energy
- Sewer: Public Sewer
- Utilities for property: Electricity Available, Sewer Available
Community & HOA
Community
- Subdivision: University Heights
HOA
- Has HOA: No
Location
- Region: Dallas
Financial & listing details
- Tax assessed value: $4,107,720
- Annual tax amount: $48,803
- Date on market: 6/1/2025
- Cumulative days on market: 92 days
- Electric utility on property: Yes
Price history
| Date | Event | Price |
|---|---|---|
| 7/24/2025 | Sold | -- |
Source: NTREIS #20954087 Report a problem | ||
| 7/21/2025 | Pending sale | $3,999,000$661/sqft |
Source: NTREIS #20954087 Report a problem | ||
| 7/11/2025 | Contingent | $3,999,000$661/sqft |
Source: NTREIS #20954087 Report a problem | ||
| 6/1/2025 | Listed for sale | $3,999,000$661/sqft |
Source: NTREIS #20954087 Report a problem | ||
| 6/1/2025 | Listing removed | $3,999,000$661/sqft |
Source: NTREIS #20897018 Report a problem | ||
| 5/6/2025 | Price change | $3,999,000-5.9%$661/sqft |
Source: NTREIS #20897018 Report a problem | ||
| 4/9/2025 | Listed for sale | $4,249,000+6.4%$702/sqft |
Source: NTREIS #20897018 Report a problem | ||
| 8/25/2024 | Listing removed | $3,995,000$660/sqft |
Source: NTREIS #20575867 Report a problem | ||
| 5/20/2024 | Price change | $3,995,000-4.9%$660/sqft |
Source: NTREIS #20575867 Report a problem | ||
| 4/12/2024 | Listed for sale | $4,199,000+147.1%$694/sqft |
Source: NTREIS #20575867 Report a problem | ||
| 12/30/2011 | Listing removed | $1,699,000$281/sqft |
Source: Dave Perry-Miller & Associates � An Ebby Halliday Company #11656588 Report a problem | ||
| 9/10/2011 | Listed for sale | $1,699,000$281/sqft |
Source: Active Website #11656588 Report a problem | ||
Public tax history
| Year | Property taxes | Tax assessment |
|---|---|---|
| 2025 | $51,083 +59.3% | $4,107,720 +37.2% |
| 2024 | $32,066 +1% | $2,994,140 +19.5% |
| 2023 | $31,760 -4.7% | $2,506,050 |
| 2022 | $33,318 +3.6% | $2,506,050 +24.4% |
| 2021 | $32,146 -2.2% | $2,014,860 |
| 2020 | $32,860 -2.9% | $2,014,860 -2.2% |
| 2019 | $33,846 -3.1% | $2,060,800 |
| 2018 | $34,929 +6.7% | $2,060,800 +5.2% |
| 2017 | $32,730 +5.8% | $1,958,030 |
| 2016 | $30,948 +9.9% | $1,958,030 +13.4% |
| 2015 | $28,168 | $1,726,320 |
| 2014 | $28,168 | $1,726,320 |
| 2013 | -- | -- |
| 2012 | -- | -- |
| 2011 | -- | -- |
| 2010 | -- | -- |
| 2009 | -- | -- |
| 2008 | -- | -- |
| 2007 | -- | -- |
| 2005 | -- | -- |
| 2004 | -- | -- |
| 2003 | -- | -- |
| 2002 | -- | -- |
| 2001 | -- | -- |
Find assessor info on the county website
Neighborhood: University Heights
Nearby homes
- $968,7500.26 acres4016 Colgate Ave, Dallas, TX 75225Off Market
- $5,219,4004 bd6 ba6.2k sqft4016 Colgate Ave, Dallas, TX 75225Off Market
- $--4 bd3 ba1.8k sqft4008 Colgate Ave, Dallas, TX 75225Sold
- $3,538,9005 bd7 ba5.9k sqft4020 Colgate Ave, Dallas, TX 75225Off Market
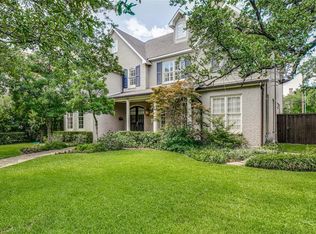
- $4,194,1004 bd6 ba6k sqft4004 Colgate Ave, Dallas, TX 75225Off Market
- $2,744,6002 bd1 ba1.9k sqft4017 Marquette St, Dallas, TX 75225Off Market
- $3,999,8004 bd6 ba5.8k sqft4021 Marquette St, Dallas, TX 75225Off Market
- $2,760,7004 bd3 ba3.7k sqft4009 Marquette St, Dallas, TX 75225Off Market
Nearby schools
GreatSchools rating
- 10/10Hyer Elementary SchoolGrades: PK-4Distance: 0.1 mi
- 10/10Highland Park Middle SchoolGrades: 7-8Distance: 1.5 mi
- 9/10Highland Park High SchoolGrades: 9-12Distance: 0.9 mi
Schools provided by the listing agent
- Elementary: Hyer
- Middle: Highland Park
- High: Highland Park
- District: Highland Park ISD
Source: NTREIS. This data may not be complete. We recommend contacting the local school district to confirm school assignments for this home.
Get a cash offer in 3 minutes
Find out how much your home could sell for in as little as 3 minutes with a no-obligation cash offer.
Estimated market value
$3,543,600
Get a cash offer in 3 minutes
Find out how much your home could sell for in as little as 3 minutes with a no-obligation cash offer.
Estimated market value
$3,543,600
- Texas
- Dallas County
- University Park
- 75225
- University Heights
- 4012 Colgate Ave
