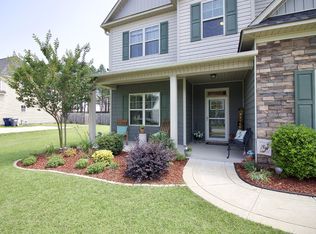
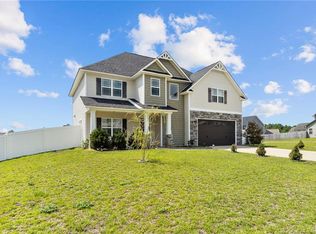
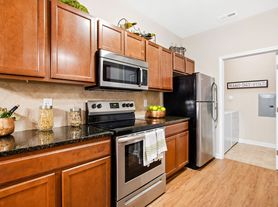
Beautiful newly remodeled 4 bedroom 2 bathroom single family home. 4th bedroom finished bonus room above garage with closet. Bedrooms are split, large great room with fireplace, large eat-in kitchen, stainless steel appliances, granite countertops throughout, laminate flooring throughout, covered back raised patio, large privacy fenced back yard, double garage. This is a must see home. Quiet neighborhood with outstanding schools. Available for immediate move-in.
House for rent
Singlefamily
Available now
Dryer hookup laundry
Attached garage parking
Heat pump
What's special
Double garageBedrooms are splitLarge eat-in kitchenCovered back raised patio
- 38 days |
- -- |
- -- |
Zillow last checked:
Listing updated:
Travel times

Let’s turn your rent into credit progress
Build credit history with every on-time payment and get credit for the payment you’re already making.
Facts & features
Interior
Bedrooms & bathrooms
- Bedrooms: 4
- Bathrooms: 2
- Full bathrooms: 2
Heating
- Heat Pump
Appliances
- Included: Dishwasher, Electric Range, Microwave Oven, Refrigerator, Stainless Steel Appliance(s), Water Heater
- Laundry: Dryer Hookup, Hookups, Main Level, Washer Hookup
Features
- Cathedral Ceiling(s), Ceiling Fan(s), Ceiling Fan(s), Double Vanity, Eat-in Kitchen, Entrance Foyer, Garden Tub/Roman Tub, Granite Counters, Great Room, Kitchen/Dining Combo, Open Concept, Separate Shower, Tub Shower, Vaulted Ceiling(s), Window Treatments
- Flooring: Laminate, Luxury Vinyl Plank
- Windows: Window Treatments
- Has fireplace: Yes
Interior area
- Total interior livable area: 1,806 sqft
Property
Parking
- Parking features: Attached, Garage
- Has attached garage: Yes
- Details: Contact manager
Features
- Patio & porch: Deck
- Exterior features: 1/4 To 1/2 Acre Lot, Entrance Foyer, Fence, Garden, Great Room, Kitchen/Dining Combo, Open Concept, Separate Shower, Tub Shower
Lot
- Features: Cleared, Garden, Level
Details
- Additional structures: Garage(s)
- Parcel number: 0404431272
Construction
Type & style
- Home type: SingleFamily
- Architectural style: Ranch Rambler
- Property subtype: SingleFamily
Condition
- Year built: 1998
Community & HOA
Location
- Region: Hope Mills
Financial & listing details
- Lease term: Contact For Details
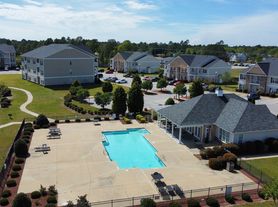
Nearby apartments for rent

Price history
| Date | Event | Price |
|---|---|---|
| 8/20/2026 | Listed for rent | $2,100$1/sqft |
Source: LPRMLS #767404 Report a problem | ||
| 11/23/2024 | Listing removed | $2,100$1/sqft |
Source: LPRMLS #734604 Report a problem | ||
| 11/7/2024 | Listed for rent | $2,100$1/sqft |
Source: LPRMLS #734604 Report a problem | ||
| 2/3/1999 | Sold | $120,000$66/sqft |
Source: Public Record Report a problem | ||