Skip main navigation
Off market
  • $315,600

    4012 Colton Dr, Fort Smith, AR 72903

    3beds
    2,014sqft
    Single Family Residence
    Built in 1996
    10,296 Square Feet Lot
    $315,600 Zestimate®
    $157/sqft
    $1,752 Estimated rent

    Home value

    $315,600

    $300,000 - $331,000

    $1,752/mo

    Zestimate® history
    Loading
    Loading...

    Owner options

    List your home for rent

    $1,752/mo

    Rent Zestimate®

    Find your next renter with Zillow Rental Manager. Plus, with online applications, you can quickly screen prospective tenants – for free.

    Learn more

    $1,752/mo

    Rent Zestimate®

    Refinance and save

    $1,843/mo

    Est. payment

    Refinancing to a lower rate could help reduce your monthly payments and save thousands over the life of the loan.

    See today's rates

    $1,843/mo

    Est. payment

    Explore your selling options

    Work with a Zillow partner agent

    Leverage their expertise and Zillow's premium Showcase listings to get your home seen by more buyers.

    Get started

    List with your own agent

    Get your home in front of millions of buyers by listing it on Zillow.

    Learn how to do it

    Sell it yourself

    Take full control of how buyers see your home on Zillow by listing For Sale by Owner (FSBO).

    List your home

    What's special

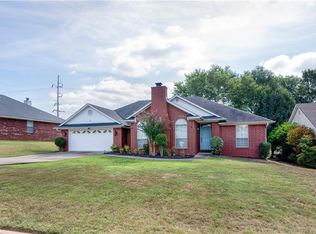
    This home is a must see!! Come inside and take a look around! Beautifully updated home in Wellington Subdivision off of Massard Road and Rogers Avenue. Mini split in the master bedroom is for extra comfort. Located Close to shopping, dining, entertainment, Mercy Hospital, and Chaffee Crossing. New roof in 2022. Features open floor plan, hard wood floors, tile, and carpet. Granite counter tops, Walk-in closets, pantry, and laundry room. Gas fireplace, crown molding, ceiling fans, formal dining room, new lighting. The stove, dishwasher, microwave, washer and dryer all convey. There is a huge deck with a putting green that is perfect for outdoor entertaining. Storage building sits on concrete flooring with a new roof, work benches, and door. This home is gorgeous and ready to move into.

    This property is off market, which means it's not currently listed for sale or rent on Zillow. This may be different from what's available on other websites or public sources.

    Zillow last checked:

    Listing updated:

    Listed by:

    James Vitale 479-629-0557,

    Housing Hotline

    Bought with:

    Dana Clunn, SA00087423

    Warnock Real Estate LLC

    Source: Western River Valley BOR,MLS#: 1064684Originating MLS: Fort Smith Board of Realtors

    Facts & features

    Interior

    Bedrooms & bathrooms
    • Bedrooms: 3
    • Bathrooms: 2
    • Full bathrooms: 2
    Primary bedroom
    • Description: Master Bedroom
    • Dimensions: 1
    Bedroom
    • Description: Bed Room
    • Dimensions: Y
    Bedroom
    • Description: Bed Room
    • Dimensions: Y
    Bedroom
    • Description: Bed Room
    • Dimensions: N
    Bedroom
    • Description: Bed Room
    • Dimensions: N
    Bonus room
    • Description: Bonus
    Dining room
    • Description: Dining
    • Dimensions: Y
    Family room
    • Description: Family Room
    Kitchen
    • Description: Kitchen
    Living room
    • Description: Living Room
    • Dimensions: N
    Other
    • Description: Other
    • Dimensions: Y
    Utility room
    • Description: Utility
    Heating
    • Central, Gas
    Cooling
    • Central Air
    Appliances
    • Included: Some Electric Appliances, Dishwasher, Disposal, Gas Water Heater, Microwave, Range
    • Laundry: Electric Dryer Hookup, Washer Hookup, Dryer Hookup
    Features
    • Built-in Features, Ceiling Fan(s), Eat-in Kitchen, Granite Counters, Pantry, Split Bedrooms, Walk-In Closet(s)
    • Flooring: Carpet, Ceramic Tile, Wood
    • Windows: Double Pane Windows, Vinyl
    • Basement: None
    • Number of fireplaces: 1
    • Fireplace features: Family Room, Gas Log
    Interior area
    • Total interior livable area: 2,014 sqft

    Property

    Parking
    • Total spaces: 2
    • Parking features: Attached, Garage, Garage Door Opener
    • Has attached garage: Yes
    • Covered spaces: 2
    Features
    • Levels: One
    • Stories: 1
    • Patio & porch: Deck, Patio, Porch
    • Exterior features: Concrete Driveway
    • Pool features: None
    • Fencing: Back Yard,Privacy,Wood
    Lot
    • Size: 10,296 sqft
    • Dimensions: 78 x 132
    • Features: Landscaped, Subdivision
    Details
    • Additional structures: Storage, Outbuilding
    • Parcel number: 1850700380000000
    • Zoning description: Residential
    • Special conditions: None

    Construction

    Type & style
    • Home type: SingleFamily
    • Architectural style: Ranch
    • Property subtype: Single Family Residence
    Materials
    • Brick, Frame
    • Foundation: Slab
    • Roof: Architectural,Shingle
    Condition
    • New construction: No
    • Year built: 1996

    Utilities & green energy

    • Sewer: Public Sewer
    • Water: Public
    • Utilities for property: Cable Available, Sewer Available, Water Available

    Community & neighborhood

    Security
    • Security features: Smoke Detector(s)
    Community
    • Community features: Near Hospital, Near Schools, Shopping
    Location
    • Region: Fort Smith
    • Subdivision: Wellington Place

    Other

    Other facts
    • Road surface type: Paved

    Price history

    DateEventPrice
    7/3/2023Sold$293,000-5.2%$145/sqft
    Source: Western River Valley BOR #1064684 Report a problem
    6/6/2023Pending sale$309,000$153/sqft
    Source: Western River Valley BOR #1064684 Report a problem
    5/17/2023Price change$309,000-3.1%$153/sqft
    Source: Western River Valley BOR #1064684 Report a problem
    4/25/2023Price change$319,000-3%$158/sqft
    Source: Western River Valley BOR #1064684 Report a problem
    4/4/2023Listed for sale$329,000+68.7%$163/sqft
    Source: Owner Report a problem
    11/30/2018Sold$195,000$97/sqft
    Source: Public Record Report a problem

    Public tax history

    YearProperty taxesTax assessment
    2025$2,299 +9%$39,990 +10%
    2024$2,110 $36,350
    2023$2,110 $36,350 +0.7%
    2022$2,110 +22.7%$36,080
    2021$1,720 $36,080 -0.7%
    2020$1,720 $36,350 +0.7%
    2019$1,720 -1.4%$36,080
    2018$1,745 +13%$36,080
    2017$1,544 +5.5%$36,080
    2016$1,463 +6%$36,080
    2015$1,381 +6.3%$36,080 +14.9%
    2014$1,299 -21.2%$31,400
    2013$1,649 $31,400
    2012$1,649 $31,400
    2011$1,649 +27%$31,400
    2010$1,299 +1.8%$31,400 +1.4%
    2009$1,275 +5.9%$30,958 +4.5%
    2008$1,205 +6.2%$29,612 +4.8%
    2007$1,134 $28,266 +5%
    2006-- $26,920
    2005-- $26,920
    2004-- $26,920
    2003-- $26,920
    2002-- $26,920 +8.4%
    2001-- $24,840
    2000-- $24,840

    Find assessor info on the county website

    Neighborhood: 72903

    Nearby schools

    GreatSchools rating
    Schools provided by the listing agent
    • Elementary: Woods
    • Middle: Chaffin
    • High: Southside
    • District: Fort Smith

    Source: Western River Valley BOR. This data may not be complete. We recommend contacting the local school district to confirm school assignments for this home.

    Get pre-qualified for a loan
    At Zillow Home Loans, we can pre-qualify you in as little as 5 minutes with no impact to your credit score.

    An equal housing lender. NMLS #10287.