Skip main navigation
For sale
  • Price cut: $25K (5/23)
    $399,900

    4012 Creekview Trl, Temple, TX 76504

    5beds
    3,045sqft
    : 
    Loading
    Get pre-qualified
    Single Family Residence
    Built in 2004
    9,278 Square Feet Lot
    $-- Zestimate®
    $131/sqft
    $35/mo HOA

    What's special

    Cozy fireplaceExtra parking padStorage shedRecessed lightingFormal dining roomAbundant natural lightStainless steel appliances
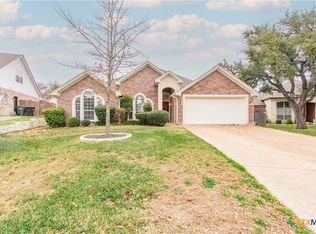
    Step into space, comfort, and flexibility in this beautifully maintained 5-bedroom home nestled in the desirable Woodbridge Creek community, featuring a community pool and clubhouse. Residents enjoy access to these well-maintained amenities, perfect for summer relaxation, social gatherings, and an active neighborhood lifestyle. Designed for both everyday living and entertaining, the layout offers multiple living areas, a formal dining room, and an expansive upstairs flex room—perfect for a game room, media space, or guest retreat. Soaring ceilings, recessed lighting, and abundant natural light create a warm, inviting atmosphere in the main living area, anchored by a cozy fireplace. The gourmet kitchen is the heart of the home, featuring granite countertops, stainless steel appliances, a large center island, custom cabinetry, and a spacious eat-in area ideal for gathering. The private primary suite provides a relaxing escape with dual vanities, a jetted tub, an oversized walk-in shower, and generous closet space. Secondary bedrooms are well-sized, including one with an en-suite bath—ideal for guests or multigenerational living. Outdoors, enjoy mature trees, a covered patio with a ceiling fan, and a fully fenced backyard—perfect for quiet evenings or weekend entertaining. Additional features include an extra parking pad, storage shed, automatic sprinklers, and ample storage throughout, including easy attic access. Recent major updates add peace of mind, including a new HVAC system (2023) and roof replacement (2024). Conveniently located near shopping, dining, and everyday essentials with easy access to I-35 and local hospitals, this home offers the space you need with the comfort you want. A rare opportunity to own a versatile, move-in-ready home in a sought-after neighborhood—this one checks all the boxes.
    188 days
    |
    543
    |
    35
    |

    Zillow last checked:

    Listing updated:

    Listed by:

    Aundrea Dudik 0694083 254-598-0010,

    eXp Realty, LLC Waco 888-519-7431

    Source: NTREIS,MLS#: 21142401

    Loading...

      Facts & features

      Interior

      Bedrooms & bathrooms
      • Bedrooms: 5
      • Bathrooms: 4
      • Full bathrooms: 3
      • 1/2 bathrooms: 1
      Primary bedroom
      • Features: Ceiling Fan(s), Jetted Tub, Separate Shower
      • Level: First
      • Dimensions: 0 x 0
      Living room
      • Features: Ceiling Fan(s), Fireplace
      • Level: First
      • Dimensions: 0 x 0
      Heating
      • Central, Electric
      Cooling
      • Central Air, Electric
      Appliances
      • Included: Dishwasher, Electric Range, Electric Water Heater, Disposal, Microwave, Trash Compactor
      • Laundry: Washer Hookup, Electric Dryer Hookup
      Features
      • Eat-in Kitchen, Granite Counters, High Speed Internet, Kitchen Island, Open Floorplan, Pantry, Walk-In Closet(s)
      • Flooring: Carpet, Ceramic Tile, Laminate
      • Has basement: No
      • Number of fireplaces: 1
      • Fireplace features: Gas Log, Living Room
      Interior area
      • Total interior livable area: 3,045 sqft
      Video & virtual tour

      Property

      Parking
      • Total spaces: 2
      • Parking features: Driveway, Garage Faces Front, Garage
      • Attached garage spaces: 2
      Features
      • Levels: Two
      • Stories: 2
      • Patio & porch: Front Porch, Patio, Covered
      • Pool features: None, Community
      • Fencing: Privacy
      Lot
      • Size: 9,278 Square Feet
      • Features: Sprinkler System
      Details
      • Additional structures: Shed(s), Storage
      • Parcel number: 64128

      Construction

      Type & style
      • Home type: SingleFamily
      • Architectural style: Traditional,Detached
      • Property subtype: Single Family Residence
      Materials
      • Brick
      • Foundation: Slab
      • Roof: Composition,Shingle
      Condition
      • Year built: 2004

      Utilities & green energy

      • Sewer: Public Sewer
      • Water: Public
      • Utilities for property: Cable Available, Electricity Connected, Sewer Available, Water Available

      Community & HOA

      Community
      • Features: Clubhouse, Pool, Curbs
      • Security: Carbon Monoxide Detector(s), Smoke Detector(s)
      • Subdivision: Woodbridge Creek Phase Iii
      HOA
      • Has HOA: Yes
      • Services included: Association Management
      • HOA fee: $425 annually
      • HOA name: Colby Property Management
      • HOA phone: 254-760-0665
      Location
      • Region: Temple

      Financial & listing details

      • Price per square foot: $131/sqft
      • Tax assessed value: $523,857
      • Annual tax amount: $9,971
      • Date on market: 1/2/2026
      • Cumulative days on market: 189 days
      • Listing terms: Cash,Conventional,FHA,VA Loan

        Estimated market value

        Not available

        Estimated sales range

        Not available

        Not available

        Price history

        DateEventPrice
        5/23/2026Price change$399,900-5.9%$131/sqft
        Source: Central Texas MLS #600795 Report a problem
        3/7/2026Price change$424,900-4.5%$140/sqft
        Source: Unlock MLS #2082999 Report a problem
        2/13/2026Price change$444,900-1.1%$146/sqft
        Source: Central Texas MLS #600795 Report a problem
        1/2/2026Listed for sale$449,900-5.3%$148/sqft
        Source: Central Texas MLS #600795 Report a problem
        6/4/2025Listing removed$475,000$156/sqft
        Source: Central Texas MLS #558245 Report a problem
        3/13/2025Price change$475,000-4.8%$156/sqft
        Source: Central Texas MLS #558245 Report a problem
        10/13/2024Price change$498,750-5%$164/sqft
        Source: Central Texas MLS #558245 Report a problem
        10/4/2024Listed for sale$525,000+50.4%$172/sqft
        Source: Central Texas MLS #558245 Report a problem
        9/15/2020Sold--
        Source: Central Texas MLS #419368 Report a problem
        8/17/2020Pending sale$349,000$115/sqft
        Source: Ryan Smith Home Selling Team-Keller Williams #419368 Report a problem
        8/12/2020Listed for sale$349,000+24.6%$115/sqft
        Source: Ryan Smith Home Selling Team-Keller Williams #419368 Report a problem
        9/19/2018Sold--
        Source: Central Texas MLS #342986 Report a problem
        8/6/2018Pending sale$280,000$92/sqft
        Source: Coldwell Banker United, Realtors - Killeen #342986 Report a problem
        7/11/2018Price change$280,000-1.8%$92/sqft
        Source: Coldwell Banker United, Realtors - Killeen #342986 Report a problem
        6/15/2018Price change$285,000-1.7%$94/sqft
        Source: Coldwell Banker United, Realtors - Killeen #342986 Report a problem
        4/30/2018Price change$289,900-0.9%$95/sqft
        Source: Coldwell Banker United, Realtors - Killeen #342986 Report a problem
        4/3/2018Listed for sale$292,500+4.5%$96/sqft
        Source: Coldwell Banker United REALTOR #342986 Report a problem
        12/4/2017Listing removed$279,900$92/sqft
        Source: Ashmore Group Inc #323910 Report a problem
        8/30/2017Price change$279,900-3.4%$92/sqft
        Source: ASHMORE GROUP INC #8216183 Report a problem
        7/9/2017Price change$289,900-3.3%$95/sqft
        Source: ASHMORE GROUP INC #317373 Report a problem
        6/11/2017Price change$299,900-6.3%$98/sqft
        Source: ASHMORE GROUP INC #311889 Report a problem
        4/25/2017Price change$319,900-3%$105/sqft
        Source: Ashmore Group Inc Report a problem
        4/4/2017Listed for sale$329,900+10%$108/sqft
        Source: Ashmore Group Inc Report a problem
        7/8/2014Listing removed$299,999$99/sqft
        Source: Realty Executives of Killeen #187491 Report a problem
        5/30/2014Listed for sale$299,999$99/sqft
        Source: Realty Executives of Killeen #187491 Report a problem

        Public tax history

        YearProperty taxesTax assessment
        2025$9,971 +6.2%$523,857 +1.1%
        2024$9,393 -25.3%$518,271 -5.4%
        2023$12,566 +6.3%$548,085 +11%
        2022$11,826 $493,885 +34.8%
        2021-- $366,288 -0.3%
        2020$9,430 +2.1%$367,487 +6.8%
        2019$9,237 +21%$344,245 -1.9%
        2018$7,634 0%$350,840 +1.8%
        2017$7,636 $344,586 +1.7%
        2016$7,636 -3.1%$338,709 +1.8%
        2015$7,881 $332,692 +1.7%
        2014$7,881 $327,077 +0.9%
        2013-- $324,162 +0.8%
        2012-- $321,572 -0.9%
        2011-- $324,535
        2010-- $324,535
        2009-- $324,535
        2008-- $324,535 +8.9%
        2007-- $297,921 +5.5%
        2006-- $282,265 -4.5%
        2005-- $295,621 +1032.6%
        2001-- $26,100 +566.7%
        2000-- $3,915

        Find assessor info on the county website

        Monthly payment

        Est. payment

        Payment breakdown

        Explore the cost of this home by adjusting the details. Changes won't be saved.
        All calculations are estimates and provided by Zillow, Inc. for informational purposes only. Actual amounts may vary.
        HOA fees may include property taxes on listings classified as Co-Ops. Contact the listing agent and/or owner for fee details.
        Mortgage interest rates are dependent on a number of factors, including credit score, down payment, and repayment length. Interest rate data provided by Zillow Group Marketplace, Inc. as of 1/1/1970 from various mortgage lenders with which we have lead or other similar arrangements; the Estimated Payment is an average of those rates.
        See how much you could borrow to make a competitive offer.

        Climate risks

        Neighborhood: 76504

        Getting around

        15 / 100
        Car-Dependent
        33 / 100
        Somewhat Bikeable

        Nearby schools

        GreatSchools rating
        Schools provided by the listing agent
        • Elementary: Hector P Garcia
        • Middle: Lamar
        • High: Temple
        • District: Temple ISD

        Source: NTREIS. This data may not be complete. We recommend contacting the local school district to confirm school assignments for this home.

        A local agent can set up tours, give advice and negotiate with sellers.

        A local lender can help you make sure your offer is ready when you are.

        Browse local experts

        Similar homes

        Skip to the end of the carouselSkip to the beginning of the carousel