Discover your dream home in West Denison! Don't miss out on this well maintained 3-2-2 home nestled in a serene west Denison neighborhood! It is ideally situated just about a mile west of the Hwy. 75 & FM 120 intersection, providing effortless access to major roadways, a variety of restaurants, shopping centers, and local services. Enjoy generous living space with a with a picture frame-paneled living room that features a cozy gas log fireplace that seamlessly flows into a dedicated dining area. The sky-lit atrium can be used as a plant haven, hobby zone, or a functional home office.The split bedroom arrangement ensures privacy and convenience. The primary bedroom has its own en-suite bathroom. All of the bedrooms are generously sized. The 2-car rear entry garage is designed with built-in storage cabinets. The cul-de-sac street benefits from reduced traffic. It's also within the attendance zone for Hyde Park Elementary, making it an excellent choice for families. Priced at $325,000.
Sold
Price Unknown
4012 Crescent Valley Cir, Denison, TX 75020
3beds
2,187sqft
Single Family Residence
Built in 1986
0.28 Acres Lot
$319,200 Zestimate®
$--/sqft
$2,311 Estimated rent
Home value
$319,200
$300,000 - $338,000
$2,311/mo
Zestimate® history
Owner options
List your home for rent
$2,311/mo
Rent Zestimate®
Find your next renter with Zillow Rental Manager. Plus, with online applications, you can quickly screen prospective tenants – for free.
$2,311/mo
Rent Zestimate®
Refinance and save
Refinancing to a lower rate could help reduce your monthly payments and save thousands over the life of the loan.
Explore your selling options
Work with a Zillow partner agent
Leverage their expertise and Zillow's premium Showcase listings to get your home seen by more buyers.
Get startedList with your own agent
Get your home in front of millions of buyers by listing it on Zillow.
Learn how to do itSell it yourself
Take full control of how buyers see your home on Zillow by listing For Sale by Owner (FSBO).
List your homeWhat's special
Zillow last checked:
Listing updated:
Listed by:
NORMAN GORDON 0450725 903-893-8174,
PARAGON, REALTORS 903-893-8174
Bought with:
Shanda Weaver
Jenel McGrath, REALTORS
Source: NTREIS,MLS#: 20696410
Facts & features
Interior
Bedrooms & bathrooms
- Bedrooms: 3
- Bathrooms: 2
- Full bathrooms: 2
Primary bedroom
- Features: Ceiling Fan(s), Dual Sinks, En Suite Bathroom, Garden Tub/Roman Tub, Linen Closet, Separate Shower, Walk-In Closet(s)
- Dimensions: 16 x 13
Bedroom
- Features: Ceiling Fan(s), Split Bedrooms
- Dimensions: 15 x 12
Bedroom
- Features: Ceiling Fan(s), Split Bedrooms
- Dimensions: 10 x 15
Breakfast room nook
- Features: Ceiling Fan(s)
- Dimensions: 12 x 10
Dining room
- Dimensions: 13 x 11
Kitchen
- Features: Breakfast Bar, Built-in Features
- Dimensions: 14 x 10
Living room
- Features: Ceiling Fan(s), Fireplace
- Dimensions: 15 x 21
Sunroom
- Dimensions: 12 x 10
Utility room
- Features: Built-in Features, Utility Room
- Dimensions: 7 x 6
Heating
- Central, Natural Gas
Cooling
- Central Air, Ceiling Fan(s), Electric, Roof Turbine(s)
Appliances
- Included: Dishwasher, Electric Cooktop, Electric Oven, Disposal, Gas Water Heater, Microwave
- Laundry: Washer Hookup, Electric Dryer Hookup, Laundry in Utility Room, In Garage
Features
- Built-in Features, Decorative/Designer Lighting Fixtures, High Speed Internet, Paneling/Wainscoting, Cable TV, Walk-In Closet(s)
- Flooring: Carpet, Ceramic Tile
- Windows: Window Coverings
- Has basement: No
- Number of fireplaces: 1
- Fireplace features: Gas Log, Gas Starter, Living Room, Masonry
Interior area
- Total interior livable area: 2,187 sqft
Property
Parking
- Total spaces: 2
- Parking features: Covered, Door-Single, Garage, Garage Door Opener, Garage Faces Rear
- Attached garage spaces: 2
Features
- Levels: One
- Stories: 1
- Patio & porch: Rear Porch, Front Porch, Covered
- Exterior features: Rain Gutters
- Pool features: None
- Fencing: Chain Link,Wood
Lot
- Size: 0.28 Acres
- Dimensions: 90 x 135
- Features: Landscaped, Subdivision
Details
- Parcel number: 151556
Construction
Type & style
- Home type: SingleFamily
- Architectural style: Traditional,Detached
- Property subtype: Single Family Residence
- Attached to another structure: Yes
Materials
- Brick
- Foundation: Slab
- Roof: Composition,Shingle
Condition
- Year built: 1986
Utilities & green energy
- Sewer: Public Sewer
- Water: Public
- Utilities for property: Electricity Connected, Natural Gas Available, Overhead Utilities, Phone Available, Sewer Available, Separate Meters, Underground Utilities, Water Available, Cable Available
Community & HOA
Community
- Features: Curbs
- Security: Smoke Detector(s), Security Lights
- Subdivision: Hidden Valley Add Sec 2
HOA
- Has HOA: No
Location
- Region: Denison
Financial & listing details
- Tax assessed value: $316,129
- Annual tax amount: $6,836
- Date on market: 8/16/2024
- Cumulative days on market: 10 days
- Listing terms: Cash,Conventional,FHA,VA Loan
- Electric utility on property: Yes
- Road surface type: Asphalt
Price history
| Date | Event | Price |
|---|---|---|
| 9/17/2024 | Sold | -- |
Source: NTREIS #20696410 Report a problem | ||
| 9/12/2024 | Pending sale | $325,000$149/sqft |
Source: NTREIS #20696410 Report a problem | ||
| 8/26/2024 | Contingent | $325,000$149/sqft |
Source: NTREIS #20696410 Report a problem | ||
| 8/16/2024 | Listed for sale | $325,000$149/sqft |
Source: NTREIS #20696410 Report a problem | ||
Public tax history
| Year | Property taxes | Tax assessment |
|---|---|---|
| 2025 | $7,328 +361.2% | $316,129 +0.3% |
| 2024 | $1,589 | $315,119 +9.5% |
| 2023 | $1,589 -36.7% | $287,727 +10% |
| 2022 | $2,509 | $261,570 +10% |
| 2021 | $2,509 | $237,791 +6.8% |
| 2020 | -- | $222,593 +0.9% |
| 2019 | $2,509 | $220,528 +8% |
| 2018 | $2,509 | $204,103 +7.4% |
| 2017 | $2,509 | $190,025 +9% |
| 2016 | $2,509 -4.6% | $174,256 +1.6% |
| 2015 | $2,630 | $171,585 +11.2% |
| 2014 | $2,630 | $154,255 |
| 2013 | -- | $154,255 |
| 2012 | -- | $154,255 -8.2% |
| 2011 | -- | $168,019 +10.3% |
| 2010 | -- | $152,375 -4.5% |
| 2009 | -- | $159,596 -8.9% |
| 2008 | -- | $175,240 +20.7% |
| 2007 | -- | $145,155 -0.9% |
| 2006 | -- | $146,470 +16% |
| 2005 | -- | $126,242 -2.4% |
| 2004 | -- | $129,357 |
| 2002 | -- | $129,357 |
| 2001 | -- | $129,357 -5.3% |
| 2000 | -- | $136,607 |
Find assessor info on the county website
Neighborhood: 75020
Nearby homes
- $271,200-- bd-- ba1.9k sqft4016 Crescent Valley Cir, Denison, TX 75020Off Market
- $289,400-- bd-- ba2.1k sqft4008 Crescent Valley Cir, Denison, TX 75020Off Market
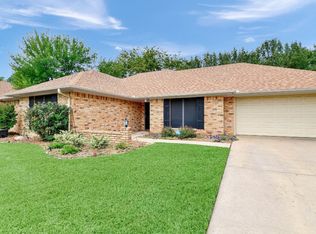
- $--3 bd2 ba2k sqft4017 Shadow Cir, Denison, TX 75020Sold
- $320,700-- bd-- ba2.1k sqft4025 Shadow Cir, Denison, TX 75020Off Market
- $326,200-- bd-- ba2.2k sqft4015 Crescent Valley Cir, Denison, TX 75020Off Market
- $380,3003 bd2 ba2.1k sqft4025 Crescent Valley Cir, Denison, TX 75020Off Market
- $334,2004 bd2 ba2.1k sqft4033 Shadow Cir, Denison, TX 75020Off Market
- $426,100-- bd-- ba3k sqft4009 Crescent Valley Cir, Denison, TX 75020Off Market
Nearby schools
GreatSchools rating
- 6/10B Mcdaniel Intermediate SchoolGrades: 5-6Distance: 1 mi
- 5/10Henry Scott MiddleGrades: 7-8Distance: 3.3 mi
- 5/10Denison High SchoolGrades: 9-12Distance: 3.9 mi
Schools provided by the listing agent
- Elementary: Hyde Park
- Middle: Henry Scott
- High: Denison
- District: Denison ISD
Source: NTREIS. This data may not be complete. We recommend contacting the local school district to confirm school assignments for this home.
Get a cash offer in 3 minutes
Find out how much your home could sell for in as little as 3 minutes with a no-obligation cash offer.
Estimated market value
$319,200
Get a cash offer in 3 minutes
Find out how much your home could sell for in as little as 3 minutes with a no-obligation cash offer.
Estimated market value
$319,200
- Texas
- Grayson County
- Denison
- 75020
- 4012 Crescent Valley Cir
