Skip main navigation
Off market
  • $739,900

    4012 Crestwood Dr, Carrollton, TX 75007

    4beds
    3,839sqft
    Single Family Residence
    Built in 1990
    0.25 Acres Lot
    $739,900 Zestimate®
    $193/sqft
    $4,906 Estimated rent

    Home value

    $739,900

    $703,000 - $777,000

    $4,906/mo

    Zestimate® history
    Loading
    Loading...

    Owner options

    List your home for rent

    $4,906/mo

    Rent Zestimate®

    Find your next renter with Zillow Rental Manager. Plus, with online applications, you can quickly screen prospective tenants – for free.

    Learn more

    $4,906/mo

    Rent Zestimate®

    Refinance and save

    $4,935/mo

    Est. payment

    Refinancing to a lower rate could help reduce your monthly payments and save thousands over the life of the loan.

    See today's rates

    $4,935/mo

    Est. payment

    Explore your selling options

    Work with a Zillow partner agent

    Leverage their expertise and Zillow's premium Showcase listings to get your home seen by more buyers.

    Get started

    List with your own agent

    Get your home in front of millions of buyers by listing it on Zillow.

    Learn how to do it

    Sell it yourself

    Take full control of how buyers see your home on Zillow by listing For Sale by Owner (FSBO).

    List your home

    What's special

    New guttersLarge backyardWhite cabinetsLarge waterfallMature treesBench seatingCeiling fans

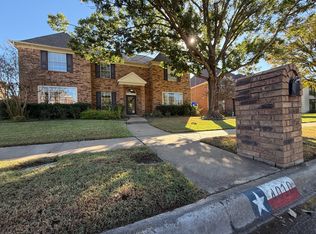
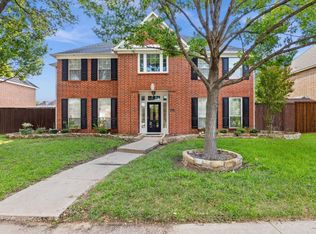
    Gorgeous 4 bedroom, 3.5 bath home w 3 large living areas. Rare to find large backyard w pool. Pool has PebbleTec surface, large waterfall, splashpad, bench seating & safety fence. Electric gated driveway adds extra private space. Professional custom landscaping, arbor covered patio, & mature trees make the outdoor space inviting. Bright island kitchen w granite counters, white cabinets & great views of yard and pool. Downstairs has luxury vinyl floors. All bedrooms up including large master & master bath with 2 walk-in closets. New chandeliers, ceiling fans, light fixtures, doorknobs & locks in every room. New windows in back & sides of the house, plantation shutters on all front windows. New gutters w gutter screens & oversized downspouts. The owners say that they love that their house is close to Branch Hollow Park, a nature trail & the Carrollton Blue Line Walking Trail. $95k in upgrades, too many to list. Upgrades listed in transaction documents. This house is a must see!

    This property is off market, which means it's not currently listed for sale or rent on Zillow. This may be different from what's available on other websites or public sources.

    Zillow last checked:

    Listing updated:

    Listed by:

    Pat Wyckoff 214-704-8893,

    RE/MAX DFW Associates 972-462-8181

    Bought with:

    Fang Underhill

    JJU Realty, LLC

    Source: NTREIS,MLS#: 20374577

    Facts & features

    Interior

    Bedrooms & bathrooms
    • Bedrooms: 4
    • Bathrooms: 4
    • Full bathrooms: 3
    • 1/2 bathrooms: 1
    Primary bedroom
    • Features: Dual Sinks, En Suite Bathroom, Jetted Tub, Linen Closet, Separate Shower, Walk-In Closet(s)
    • Level: Second
    • Dimensions: 19 x 15
    Bedroom
    • Level: Second
    • Dimensions: 13 x 12
    Bedroom
    • Level: Second
    • Dimensions: 13 x 12
    Bedroom
    • Level: Second
    • Dimensions: 13 x 11
    Dining room
    • Level: First
    • Dimensions: 15 x 13
    Other
    • Features: Built-in Features, Dual Sinks, Linen Closet, Solid Surface Counters
    • Level: Second
    • Dimensions: 8 x 5
    Other
    • Features: Built-in Features, Dual Sinks, Double Vanity, En Suite Bathroom, Jetted Tub, Linen Closet, Solid Surface Counters, Separate Shower
    • Level: Second
    • Dimensions: 16 x 12
    Game room
    • Level: Second
    • Dimensions: 22 x 16
    Half bath
    • Level: First
    • Dimensions: 8 x 5
    Kitchen
    • Features: Built-in Features, Eat-in Kitchen, Granite Counters, Kitchen Island, Pantry, Stone Counters, Walk-In Pantry
    • Level: First
    • Dimensions: 15 x 13
    Living room
    • Level: First
    • Dimensions: 17 x 16
    Living room
    • Level: First
    • Dimensions: 19 x 17
    Utility room
    • Features: Built-in Features, Utility Room
    • Level: Second
    • Dimensions: 9 x 5
    Heating
    • Central, Fireplace(s), Natural Gas
    Cooling
    • Central Air, Ceiling Fan(s), Electric, Multi Units, Zoned
    Appliances
    • Included: Double Oven, Dishwasher, Electric Cooktop, Electric Oven, Disposal, Microwave
    • Laundry: Common Area, Washer Hookup, Electric Dryer Hookup, Laundry in Utility Room
    Features
    • Built-in Features, Chandelier, Double Vanity, Eat-in Kitchen, Granite Counters, High Speed Internet, Kitchen Island, Open Floorplan, Pantry, Cable TV, Vaulted Ceiling(s), Walk-In Closet(s)
    • Flooring: Carpet, Ceramic Tile, Luxury Vinyl Plank
    • Windows: Shutters, Window Coverings
    • Has basement: No
    • Number of fireplaces: 1
    • Fireplace features: Family Room, Gas, Glass Doors, Gas Log, Gas Starter
    Interior area
    • Total interior livable area: 3,839 sqft

    Property

    Parking
    • Total spaces: 2
    • Parking features: Additional Parking, Concrete, Door-Multi, Electric Gate, Garage, Garage Door Opener, Lighted, On Site, Parking Pad, Private, Garage Faces Rear, Storage
    • Attached garage spaces: 2
    • Has uncovered spaces: Yes
    Features
    • Levels: Two
    • Stories: 2
    • Patio & porch: Awning(s), Rear Porch, Front Porch, Patio, Covered
    • Exterior features: Lighting, Playground, Private Yard, Rain Gutters, Storage
    • Has private pool: Yes
    • Pool features: Fenced, Gunite, In Ground, Outdoor Pool, Other, Pool, Private, Pool Sweep, Waterfall
    • Fencing: Back Yard,Electric,Fenced,Full,Gate,High Fence,Privacy,Wood
    Lot
    • Size: 0.25 Acres
    • Features: Back Yard, Lawn, Landscaped, Many Trees, Subdivision, Sprinkler System
    • Residential vegetation: Grassed
    Details
    • Parcel number: R118173
    • Other equipment: None

    Construction

    Type & style
    • Home type: SingleFamily
    • Architectural style: Traditional,Detached
    • Property subtype: Single Family Residence
    Materials
    • Brick
    • Foundation: Slab
    • Roof: Composition,Shingle
    Condition
    • Year built: 1990

    Utilities & green energy

    • Sewer: Public Sewer
    • Water: Public
    • Utilities for property: Electricity Connected, Natural Gas Available, Sewer Available, Underground Utilities, Water Available, Cable Available
    Green energy
    • Energy efficient items: Exposure/Shade, HVAC, Insulation, Lighting, Roof, Thermostat, Water Heater, Windows
    • Indoor air quality: Ventilation
    • Water conservation: Water-Smart Landscaping

    Community & HOA

    Community
    • Features: Playground, Park, Tennis Court(s), Trails/Paths, Curbs, Sidewalks
    • Security: Security System Owned, Security System, Security Gate, Smoke Detector(s), Security Service
    • Subdivision: High Ridge
    HOA
    • Has HOA: No
    Location
    • Region: Carrollton

    Financial & listing details

    • Price per square foot: $193/sqft
    • Tax assessed value: $673,000
    • Annual tax amount: $9,983
    • Date on market: 7/7/2023
    • Cumulative days on market: 6 days
    • Listing terms: Cash,FHA,VA Loan
    • Exclusions: -Curtains in little girl's room, curtains in mater bedroom, ring doorbell, ring security cameras in backyard on side of house and back driveway.
    • Electric utility on property: Yes

    Price history

    DateEventPrice
    7/28/2023Sold--
    Source: NTREIS #20374577 Report a problem
    7/20/2023Pending sale$675,000$176/sqft
    Source: NTREIS #20374577 Report a problem
    7/12/2023Contingent$675,000$176/sqft
    Source: NTREIS #20374577 Report a problem
    7/7/2023Listed for sale$675,000+50%$176/sqft
    Source: NTREIS #20374577 Report a problem
    5/17/2019Sold--
    Source: Agent Provided Report a problem
    4/16/2019Pending sale$449,900$117/sqft
    Source: Ebby Halliday, REALTORS-Frisco #14050518 Report a problem
    3/29/2019Listed for sale$449,900$117/sqft
    Source: Ebby Halliday, REALTORS-Frisco #14050518 Report a problem

    Public tax history

    YearProperty taxesTax assessment
    2025$10,091 -3%$673,000 +1.3%
    2024$10,403 +24%$664,097 +22%
    2023$8,389 -5.7%$544,500 +10%
    2022$8,892 +2.3%$495,000 +3.5%
    2021$8,696 +0.2%$478,316 +8.2%
    2020$8,679 -10.9%$442,000 -2.4%
    2019$9,745 +11.2%$452,673 +4.8%
    2018$8,761 +11%$432,064 +5.3%
    2017$7,893 $410,401 +7.1%
    2016$7,893 +13.1%$383,372 +8.3%
    2015$6,981 $353,989 +9.9%
    2014$6,981 $322,098 +10%
    2013$6,981 $292,816 -0.8%
    2012-- $295,228 -4.8%
    2011-- $310,123 -0.8%
    2010-- $312,660 +3.3%
    2009-- $302,708 +0.1%
    2007$5,415 -2.6%$302,429 +4.7%
    2006$5,560 +1.4%$288,881 +1.7%
    2005$5,484 $283,930 +5.9%
    2004-- $268,199 -2%
    2003-- $273,612 +0.7%
    2002-- $271,731 +8%
    2001-- $251,625
    Find assessor info on the county website

    Neighborhood: 75007

    Nearby schools

    GreatSchools rating
    Schools provided by the listing agent
    • Elementary: Homestead
    • Middle: Arbor Creek
    • High: Hebron
    • District: Lewisville ISD

    Source: NTREIS. This data may not be complete. We recommend contacting the local school district to confirm school assignments for this home.

    Get a cash offer in 3 minutes
    Find out how much your home could sell for in as little as 3 minutes with a no-obligation cash offer.
    Estimated market value
    $739,900
    Get a cash offer in 3 minutes
    Find out how much your home could sell for in as little as 3 minutes with a no-obligation cash offer.
    Estimated market value
    $739,900