Skip main navigation
Closed
  • $900,000

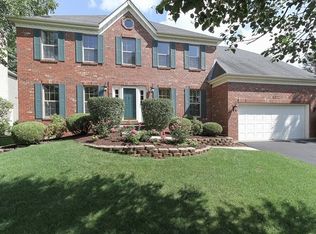
    4012 Demaret Ct, Woodridge, IL 60517

    5beds
    5,661sqft
    Single Family Residence
    Built in 1992
    0.29 Acres Lot
    $932,400 Zestimate®
    $159/sqft
    $6,196 Estimated rent

    Home value

    $932,400

    $848,000 - $1.02M

    $6,196/mo

    Zestimate® history
    Loading
    Loading...

    Owner options

    List your home for rent

    $6,196/mo

    Rent Zestimate®

    Find your next renter with Zillow Rental Manager. Plus, with online applications, you can quickly screen prospective tenants – for free.

    Learn more

    $6,196/mo

    Rent Zestimate®

    Refinance and save

    $5,752/mo

    Est. payment

    Refinancing to a lower rate could help reduce your monthly payments and save thousands over the life of the loan.

    See today's rates

    $5,752/mo

    Est. payment

    Explore your selling options

    Work with a Zillow partner agent

    Leverage their expertise and Zillow's premium Showcase listings to get your home seen by more buyers.

    Get started

    List with your own agent

    Get your home in front of millions of buyers by listing it on Zillow.

    Learn how to do it

    Sell it yourself

    Take full control of how buyers see your home on Zillow by listing For Sale by Owner (FSBO).

    List your home

    What's special

    Heated in-ground poolOversized second bedroomExpansive primary suiteSpacious family roomSitting areaFull kitchenWorkout room
    This stunning Seven Bridges Estate Home is located on a peaceful cul-de-sac in the highly sought-after Naperville 203 School District! This 5 bed, 3.1 bath, 5,661 square foot home inludes a walk-out basement and heated in-ground pool. This beautiful home offers luxurious living across three finished levels. Step inside to a grand open layout featuring an awesome chef's kitchen with stainless steal appliances, a massive island/breakfast bar, and seamless flow into the spacious family room with fireplace. Adjacent, enjoy a bright and airy sunroom overlooking the large deck and private backyard oasis with heated in-ground pool-perfect for entertaining. The expansive primary suite boasts a sitting area, walk-in closet, and an additional closet space for all your storage needs. Don't miss the incredible oversized second bedroom with its own walk-in closet. The walk-out basement is the ultimate retreat or in-law suite, complete with a second full kitchen, full bath, bedroom, wet bar, rec room, pool table, workout room, and game room (or potential 6th bedroom). Additional features include a new roof (2024), Pella Windows, Rachio 3 Smart Sprinkler Controller, Gas Pool Heater, Pool Pump (2024), Ring Doorbell and myQ Smart Garage. Enjoy all the amenities of this premier community: 2 parks, tennis courts, biking/walking trails, and more. Close to I-88 & I-355, golf courses, movie theaters, and top dining options.

    Zillow last checked:

    Listing updated:

    Listed by:

    Christopher Doyle 312-751-0300,

    Jameson Sotheby's Intl Realty,

    Michael Doyle 630-853-6687,

    Jameson Sotheby's Intl Realty

    Bought with:

    David Patel

    Epic Investment Company

    Source: MRED as distributed by MLS GRID,MLS#: 12411997MLS Logo

    Facts & features

    Interior

    Bedrooms & bathrooms
    • Bedrooms: 5
    • Bathrooms: 4
    • Full bathrooms: 3
    • 1/2 bathrooms: 1
    Rooms
    • Room types: Kitchen, Bedroom 5, Exercise Room, Family Room, Game Room, Office, Pantry, Recreation Room, Sitting Room, Heated Sun Room, Walk In Closet
    Primary bedroom
    • Features: Flooring (Carpet), Window Treatments (Blinds), Bathroom (Full, Double Sink, Tub & Separate Shwr)
    • Level: Second
    • Area: 432 Square Feet
    • Dimensions: 27X16
    Bedroom 2
    • Features: Flooring (Wood Laminate)
    • Level: Second
    • Area: 315 Square Feet
    • Dimensions: 21X15
    Bedroom 3
    • Features: Flooring (Carpet), Window Treatments (Blinds)
    • Level: Second
    • Area: 169 Square Feet
    • Dimensions: 13X13
    Bedroom 4
    • Features: Flooring (Carpet), Window Treatments (Blinds)
    • Level: Second
    • Area: 143 Square Feet
    • Dimensions: 13X11
    Bedroom 5
    • Features: Flooring (Carpet)
    • Level: Basement
    • Area: 120 Square Feet
    • Dimensions: 12X10
    Dining room
    • Features: Flooring (Hardwood), Window Treatments (Blinds)
    • Level: Main
    • Area: 196 Square Feet
    • Dimensions: 14X14
    Exercise room
    • Features: Flooring (Carpet)
    • Level: Basement
    • Area: 156 Square Feet
    • Dimensions: 13X12
    Family room
    • Features: Flooring (Hardwood)
    • Level: Main
    • Area: 255 Square Feet
    • Dimensions: 17X15
    Other
    • Features: Flooring (Carpet)
    • Level: Basement
    • Area: 496 Square Feet
    • Dimensions: 31X16
    Game room
    • Features: Flooring (Carpet)
    • Level: Basement
    • Area: 121 Square Feet
    • Dimensions: 11X11
    Other
    • Features: Flooring (Hardwood), Window Treatments (Blinds)
    • Level: Main
    • Area: 221 Square Feet
    • Dimensions: 17X13
    Kitchen
    • Features: Kitchen (Eating Area-Breakfast Bar, Eating Area-Table Space, Island, Pantry-Walk-in), Flooring (Hardwood), Window Treatments (Blinds)
    • Level: Main
    • Area: 440 Square Feet
    • Dimensions: 22X20
    Kitchen 2nd
    • Features: Flooring (Vinyl), Window Treatments (Blinds)
    • Level: Basement
    • Area: 156 Square Feet
    • Dimensions: 13X12
    Laundry
    • Features: Flooring (Ceramic Tile), Window Treatments (Blinds)
    • Level: Main
    • Area: 105 Square Feet
    • Dimensions: 15X7
    Living room
    • Features: Flooring (Hardwood), Window Treatments (Blinds)
    • Level: Main
    • Area: 238 Square Feet
    • Dimensions: 17X14
    Office
    • Features: Flooring (Hardwood), Window Treatments (Blinds)
    • Level: Main
    • Area: 121 Square Feet
    • Dimensions: 11X11
    Pantry
    • Features: Flooring (Hardwood)
    • Level: Main
    • Area: 35 Square Feet
    • Dimensions: 7X5
    Recreation room
    • Features: Flooring (Carpet), Window Treatments (Blinds)
    • Level: Basement
    • Area: 204 Square Feet
    • Dimensions: 17X12
    Sitting room
    • Features: Flooring (Carpet), Window Treatments (Blinds)
    • Level: Second
    • Area: 121 Square Feet
    • Dimensions: 11X11
    Heating
    • Natural Gas, Sep Heating Systems - 2+, Zoned
    Cooling
    • Central Air, Zoned
    Appliances
    • Included: Range, Microwave, Dishwasher, Refrigerator, Washer, Dryer
    • Laundry: Main Level, Gas Dryer Hookup, In Unit, Sink
    Features
    • Cathedral Ceiling(s), Wet Bar, In-Law Floorplan, Walk-In Closet(s), Bookcases
    • Flooring: Hardwood, Laminate
    • Windows: Screens, Skylight(s)
    • Basement: Finished,Rec/Family Area,Sleeping Area,Walk-Up Access,Full,Walk-Out Access
    • Attic: Full,Pull Down Stair
    • Number of fireplaces: 1
    • Fireplace features: Gas Starter, Family Room
    Interior area
    • Total structure area: 0
    • Total interior livable area: 5,661 sqft

    Property

    Parking
    • Total spaces: 3
    • Parking features: Asphalt, Garage Door Opener, Heated Garage, On Site, Garage Owned, Attached, Garage
    • Attached garage spaces: 3
    • Has uncovered spaces: Yes
    Accessibility
    • Accessibility features: No Disability Access
    Features
    • Stories: 2
    • Patio & porch: Deck, Patio, Porch
    • Pool features: In Ground
    • Fencing: Partial
    Lot
    • Size: 0.29 Acres
    • Dimensions: 51X105X165X166
    • Features: Cul-De-Sac
    Details
    • Additional structures: Shed(s)
    • Parcel number: 0822109053
    • Special conditions: None
    • Other equipment: Ceiling Fan(s), Sump Pump, Sprinkler-Lawn

    Construction

    Type & style
    • Home type: SingleFamily
    • Property subtype: Single Family Residence
    Materials
    • Brick, Cedar
    • Foundation: Concrete Perimeter
    • Roof: Asphalt
    Condition
    • New construction: No
    • Year built: 1992

    Utilities & green energy

    • Electric: Circuit Breakers
    • Sewer: Public Sewer
    • Water: Lake Michigan

    Community & HOA

    Community
    • Features: Park, Tennis Court(s), Sidewalks, Street Lights
    • Security: Security System, Carbon Monoxide Detector(s)
    • Subdivision: Seven Bridges
    HOA
    • Has HOA: Yes
    • Services included: Insurance
    • HOA fee: $500 annually
    Location
    • Region: Woodridge

    Financial & listing details

    • Price per square foot: $159/sqft
    • Tax assessed value: $293,746
    • Annual tax amount: $19,473
    • Date on market: 7/7/2025
    • Listing terms: Conventional
    • Ownership: Fee Simple w/ HO Assn.

    Price history

    DateEventPrice
    9/12/2025Sold$900,000-7.7%$159/sqft
    Source: MRED as distributed by MLS GRID #12411997 Report a problem
    8/12/2025Contingent$975,000$172/sqft
    Source: MRED as distributed by MLS GRID #12411997 Report a problem
    8/5/2025Listed for sale$975,000-7.1%$172/sqft
    Source: MRED as distributed by MLS GRID #12411997 Report a problem
    7/28/2025Contingent$1,049,999$185/sqft
    Source: MRED as distributed by MLS GRID #12411997 Report a problem
    7/7/2025Listed for sale$1,049,999+25%$185/sqft
    Source: MRED as distributed by MLS GRID #12411997 Report a problem
    5/25/2022Sold$840,000+5.7%$148/sqft
    Source: MRED as distributed by MLS GRID #11344543 Report a problem
    3/25/2022Pending sale$795,000$140/sqft
    Source: RE/MAX International #11344543 Report a problem
    3/25/2022Contingent$795,000$140/sqft
    Source: MRED as distributed by MLS GRID #11344543 Report a problem
    3/21/2022Listed for sale$795,000$140/sqft
    Source: MRED as distributed by MLS GRID #11344543 Report a problem

    Public tax history

    YearProperty taxesTax assessment
    2024$20,242 +3.9%$293,746 +9.6%
    2023$19,473 +6.7%$268,090 +6.6%
    2022$18,254 +4.3%$251,540 +3.9%
    2021$17,494 +2%$242,030 +1.8%
    2020$17,151 +2.9%$237,680 +4.5%
    2019$16,667 -5.1%$227,400 -4.5%
    2018$17,570 +1.7%$238,110 +3.5%
    2017$17,279 +1.9%$230,070 +3.7%
    2016$16,950 +0.8%$221,760 +6.2%
    2015$16,812 -8.6%$208,830 -6.3%
    2014$18,398 +0.8%$222,940 -0.2%
    2013$18,243 +4%$223,480 -3.8%
    2012$17,544 +2.5%$232,190 -6%
    2011$17,109 -3.8%$246,880 -10.2%
    2010$17,793 -3.4%$274,770 -10.1%
    2009$18,428 +3%$305,710 +1.4%
    2008$17,887 +4.7%$301,490 +5.9%
    2007$17,081 -3.5%$284,690 +0%
    2006$17,693 +3.3%$284,680 +6.7%
    2005$17,129 +2.9%$266,800 +5.9%
    2004$16,653 +7%$251,930 +8.4%
    2003$15,557 +7.9%$232,410 +7%
    2002$14,419 +8.2%$217,150 +7.5%
    2001$13,331 +11.5%$202,010 +5.9%
    2000$11,956 $190,750
    Find assessor info on the county website

    Neighborhood: 60517

    Nearby schools

    GreatSchools rating
    Schools provided by the listing agent
    • Elementary: Meadow Glens Elementary School
    • Middle: Kennedy Junior High School
    • High: Naperville North High School
    • District: 203

    Source: MRED as distributed by MLS GRID. This data may not be complete. We recommend contacting the local school district to confirm school assignments for this home.

    Get a cash offer in 3 minutes
    Find out how much your home could sell for in as little as 3 minutes with a no-obligation cash offer.
    Estimated market value
    $932,400
    Get a cash offer in 3 minutes
    Find out how much your home could sell for in as little as 3 minutes with a no-obligation cash offer.
    Estimated market value
    $932,400