CUSTOM 3 BEDROOM, 2 BATH OPEN FLOOR PLAN with FULL (3) CAR GARAGE AND located on LAKE ASHTON'S premier EAST golf course! Kitchen offers beautiful 42" double crown braided cherry cabinets w. custom designed desk area. This open kitchen is complimented w/ beautiful Corian countertops, 16" bisque tile flooring and upgraded appliances. Nice breakfast bar overlooks this bright sunny custom-built sitting area. This fabulous beautifully bright sitting area features 2 sets of sliding glass doors all leading outside to your oversized roofed, screened and tiled veranda overlooking the East golf course. Large triple sliding glass doors framing the back of the great room offering additional panoramic golf course views down the East fairway! This is a view you will enjoy all day and be captivated by the beautiful sunsets at night! Just past the great room is your large master ensuite. The master ensuite boasts wonderful luxury vinyl wood floors, a gracious master bath featuring fabulous soaking tub, walk in tiled shower, cherry cabinets with deep drawers, his/her sinks, his/hers closets, mirrored linen closet, large glass block window for wonderful natural lighting. Step into an inviting guest bedroom with fabulous large bay windows. Adjacent and conveniently located guest bath - all appointments are consistent with those featured in the master bath to include the oversized glass block located as a backdrop in the tiled shower/tub combination. Abundance of natural lighting! An upgraded pocket door separating your guests from the great room and open concept living- offering your guests complete privacy while in their own guest ensuite. Immediately off the great room, french doors open into your den/office or 3rd bedroom. All rooms are equipped with fans and blinds throughout. Need additional storage or simply the COVETED 3-CAR GARAGE? THIS IS YOUR HOME! Hard to find a FULL 3-CAR GARAGE ~ UNTIL NOW! CUSTOM 3/2 HOME, LOCATED ON THE GOLF COURSE, QUIET STREET, AND 3-CAR GARAGE! PLUS ADDITIONAL NOTEABLE UPGRADES: NEW ROOF (April 2023 ) NEW A/C UNIT (2023) NEW WATER HEATER (2023) NEW MICROWAVE (2023) NEW REFRIGERATOR (2022) NEW DRYER (2022) NEW(er) DISHWASHER (2018) ALL this and located in CENTRAL FLORIDA'S FINEST 55+ COMMUNITY - BEAUTIFUL LAKE ASHTON! THIS HOME HAS IT ALL! Call today to schedule to see this beautiful home!
Sold for $300,000
$300,000
4012 DUNMORE DRIVE, LAKE WALES, FL 33859
3beds
1,794sqft
Single Family Residence
Built in 2005
7,466 Square Feet Lot
$324,000 Zestimate®
$167/sqft
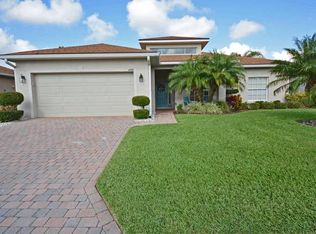
$2,039 Estimated rent
Home value
$324,000
$308,000 - $340,000
$2,039/mo
Zestimate® history
Owner options
List your home for rent
$2,039/mo
Rent Zestimate®
Find your next renter with Zillow Rental Manager. Plus, with online applications, you can quickly screen prospective tenants – for free.
$2,039/mo
Rent Zestimate®
Refinance and save
$2,024/mo
Est. payment
Refinancing to a lower rate could help reduce your monthly payments and save thousands over the life of the loan.
$2,024/mo
Est. payment
Explore your selling options
Work with a Zillow partner agent
Leverage their expertise and Zillow's premium Showcase listings to get your home seen by more buyers.
Get startedList with your own agent
Get your home in front of millions of buyers by listing it on Zillow.
Learn how to do itSell it yourself
Take full control of how buyers see your home on Zillow by listing For Sale by Owner (FSBO).
List your homeWhat's special
East golf courseGuest bedroomLarge glass block windowFabulous large bay windowsOversized glass blockFrench doorsCustom designed desk area
Zillow last checked:
Listing updated:
Listed by:
Terri Mattocks 863-221-5970,
LAKE ASHTON REALTY INC. 863-221-5970
Bought with:
Anita Piasecki
A+ REALTY LLC
Source: Stellar MLS,MLS#: P4930023 Originating MLS: East Polk
Originating MLS: East Polk
Facts & features
Interior
Bedrooms & bathrooms
- Bedrooms: 3
- Bathrooms: 2
- Full bathrooms: 2
Rooms
- Room types: Family Room
Primary bedroom
- Features: Walk-In Closet(s)
- Level: First
- Dimensions: 16x13
Bedroom 2
- Features: Built-in Closet
- Level: First
- Dimensions: 12x11.2
Balcony porch lanai
- Level: First
- Dimensions: 26x14
Den
- Level: First
- Dimensions: 16x10
Great room
- Level: First
- Dimensions: 21x15
Kitchen
- Level: First
- Dimensions: 14x10
Heating
- Central, Electric, Heat Pump
Cooling
- Central Air
Appliances
- Included: Dishwasher, Disposal, Dryer, Electric Water Heater, Microwave, Range, Refrigerator, Washer
- Laundry: Inside, Laundry Room
Features
- Ceiling Fan(s), Kitchen/Family Room Combo, Living Room/Dining Room Combo, Primary Bedroom Main Floor, Solid Surface Counters, Thermostat, Walk-In Closet(s)
- Flooring: Carpet, Tile
- Doors: Sliding Doors
- Windows: Window Treatments
- Has fireplace: No
Interior area
- Total structure area: 2,698
- Total interior livable area: 1,794 sqft
Property
Parking
- Total spaces: 3
- Parking features: Driveway, Garage Door Opener
- Attached garage spaces: 3
- Has uncovered spaces: Yes
- Details: Garage Dimensions: 24x33
Features
- Levels: One
- Stories: 1
- Patio & porch: Covered, Rear Porch, Screened
- Exterior features: Irrigation System, Private Mailbox, Sprinkler Metered
- Has view: Yes
- View description: Golf Course
- Waterfront features: Lake
- Body of water: LAKE ASHTON
Lot
- Size: 7,466 Square Feet
- Features: Flag Lot, City Lot, Landscaped, On Golf Course
- Residential vegetation: Mature Landscaping
Details
- Parcel number: 272919865200003710
- Zoning: RES
- Special conditions: None
Construction
Type & style
- Home type: SingleFamily
- Architectural style: Contemporary
- Property subtype: Single Family Residence
- Attached to another structure: Yes
Materials
- Block
- Foundation: Slab
- Roof: Shingle
Condition
- Completed
- New construction: No
- Year built: 2005
Details
- Warranty included: Yes
Utilities & green energy
- Sewer: Public Sewer
- Water: Public
- Utilities for property: Cable Connected, Electricity Connected, Fiber Optics, Fire Hydrant, Phone Available, Public, Sewer Connected, Street Lights, Underground Utilities
Community & HOA
Community
- Features: Lake, Public Boat Ramp, Clubhouse, Deed Restrictions, Dog Park, Fitness Center, Gated Community - Guard, Golf Carts OK, Golf, Pool, Racquetball, Restaurant, Special Community Restrictions
- Security: Gated Community, Smoke Detector(s)
- Pet fee: $0 monthly
- Senior community: Yes
- Subdivision: LAKE ASHTON GOLF CLUB PH 02
HOA
- Has HOA: Yes
- Amenities included: Clubhouse, Fence Restrictions, Fitness Center, Gated, Golf Course, Pickleball Court(s), Pool, Racquetball, Recreation Facilities, Sauna, Security, Shuffleboard Court, Spa/Hot Tub, Tennis Court(s), Wheelchair Access
- Services included: Community Pool, Manager, Recreational Facilities, Security
- HOA fee: $17 monthly
- HOA name: MANAGER
- HOA phone: 863-325-0065
Location
- Region: Lake Wales
Financial & listing details
- Price per square foot: $167/sqft
- Tax assessed value: $281,564
- Annual tax amount: $3,137
- Date on market: 4/25/2024
- Cumulative days on market: 19 days
- Listing terms: Cash,FHA,Other,VA Loan
- Ownership: Fee Simple
- Total actual rent: 0
- Electric utility on property: Yes
- Road surface type: Paved
Price history
| Date | Event | Price |
|---|---|---|
| 6/7/2024 | Sold | $300,000-20%$167/sqft |
Source:  Stellar MLS #P4930023 Report a problem Stellar MLS #P4930023 Report a problem | ||
| 5/14/2024 | Pending sale | $375,000$209/sqft |
Source: Stellar MLS #P4930023 Report a problem | ||
| 4/25/2024 | Listed for sale | $375,000+63%$209/sqft |
Source: Stellar MLS #P4930023 Report a problem | ||
| 2/21/2017 | Sold | $230,000$128/sqft |
Source: Public Record Report a problem | ||
| 10/31/2016 | Sold | $230,000-2.5%$128/sqft |
Source: Stellar MLS #P4712026 Report a problem | ||
| 9/8/2016 | Listed for sale | $236,000-13.5%$132/sqft |
Source: LAKE ASHTON REALTY INC. #P4712026 Report a problem | ||
| 3/11/2005 | Sold | $272,700$152/sqft |
Source: Public Record Report a problem | ||
Public tax history
| Year | Property taxes | Tax assessment |
|---|---|---|
| 2025 | $4,252 +32.2% | $254,928 +18.1% |
| 2024 | $3,217 +2.5% | $215,903 +3% |
| 2023 | $3,138 +4.1% | $209,615 +3% |
| 2022 | $3,015 -1.2% | $203,510 +3% |
| 2021 | $3,051 +1% | $197,583 +1.4% |
| 2020 | $3,021 +0.2% | $194,855 +2.3% |
| 2019 | $3,016 -48% | $190,474 +1.9% |
| 2018 | $5,802 +3.4% | $186,922 +2.1% |
| 2017 | $5,613 +114.5% | $183,077 +10.8% |
| 2016 | $2,616 -1.2% | $165,199 +0.7% |
| 2015 | $2,647 -49.5% | $164,051 +0.8% |
| 2014 | $5,238 +89.2% | $162,749 +1.5% |
| 2013 | $2,769 +0.9% | $160,344 +1.7% |
| 2012 | $2,744 -8% | $157,664 -8.2% |
| 2011 | $2,982 -10% | $171,693 -8.8% |
| 2010 | $3,313 -14.3% | $188,245 -6.5% |
| 2009 | $3,867 -16% | $201,312 -18.5% |
| 2008 | $4,603 | $247,014 |
| 2007 | -- | -- |
| 2006 | $5,392 | -- |
| 2005 | -- | -- |
| 2004 | $914 | -- |
| 2003 | $914 | $35,000 |
Find assessor info on the county website
Neighborhood: 33859
Nearby homes
- $314,4002 bd2 ba1.6k sqft4008 Dunmore Dr, Lake Wales, FL 33859Off Market
- $349,0003 bd2 ba2.1k sqft4016 Dunmore Dr, Lake Wales, FL 33859Sold

- $392,6003 bd2 ba2.5k sqft4004 Dunmore Dr, Lake Wales, FL 33859Off Market
- $402,0003 bd2 ba1.8k sqft4016 Birkdale Dr, Lake Wales, FL 33859Sold

- $413,6003 bd2 ba2.7k sqft4020 Dunmore Dr, Lake Wales, FL 33859Off Market
- $399,9003 bd2 ba1.9k sqft4017 Dunmore Dr, Lake Wales, FL 33859Pending
- $322,0003 bd2 ba1.8k sqft4021 Dunmore Dr, Lake Wales, FL 33859Off Market
- $292,4003 bd2 ba1.7k sqft4015 Birkdale Dr, Lake Wales, FL 33859Off Market
Nearby schools
GreatSchools rating
- 5/10Chain Of Lakes Elementary SchoolGrades: PK-5Distance: 1.1 mi
- 2/10Mclaughlin Middle School And Fine Arts AcademyGrades: 6-11Distance: 6.5 mi
- 2/10Lake Region High SchoolGrades: 9-12Distance: 5.6 mi
Get a cash offer in 3 minutes
Find out how much your home could sell for in as little as 3 minutes with a no-obligation cash offer.
Estimated market value
$324,000
Get a cash offer in 3 minutes
Find out how much your home could sell for in as little as 3 minutes with a no-obligation cash offer.
Estimated market value
$324,000
- Florida
- Polk County
- Lake Wales
- 33859
- 4012 DUNMORE DRIVE
Nearby cities
Nearby zip codes
Other Lake Wales Topics
