Tucked at the end of a quiet cul-de-sac in Galena Knolls, this charming 3-bedroom, 2.5-bath home sits on two combined lots totaling 1.4 acres. Built in 1995, the home offers a spacious main level with a large kitchen, formal dining room, inviting living room, convenient laundry area, and a half bath. Upstairs, you’ll find three bedrooms and two full bathrooms. The finished basement provides additional living space with high ceilings and has access from interior or exterior. Step outside to enjoy the expansive yard, with approximately a quarter-acre fully fenced, plus a back deck, patio, and a large covered front porch ideal for relaxing. Updates include a new roof (2017), furnace and A/C (2015), windows (2023), and a whole-house water filtration system with 8-stage filtered drinking water (2019). All appliances stay, including a nearly new washer and dryer. Located in the desirable Mossville and IVC school districts—this home blends space, comfort, and convenience in a beautiful setting.
Sold for $240,000
$240,000
4012 E Chelsea Ct, Chillicothe, IL 61523
3beds
2,200sqft
Single Family Residence, Residential
Built in 1995
1.4 Acres Lot
$283,000 Zestimate®
$109/sqft
$2,888 Estimated rent
Home value
$283,000
$263,000 - $306,000
$2,888/mo
Zestimate® history
Owner options
List your home for rent
$2,888/mo
Rent Zestimate®
Find your next renter with Zillow Rental Manager. Plus, with online applications, you can quickly screen prospective tenants – for free.
$2,888/mo
Rent Zestimate®
Refinance and save
$1,975/mo
Est. payment
Refinancing to a lower rate could help reduce your monthly payments and save thousands over the life of the loan.
$1,975/mo
Est. payment
Explore your selling options
Work with a Zillow partner agent
Leverage their expertise and Zillow's premium Showcase listings to get your home seen by more buyers.
Get startedList with your own agent
Get your home in front of millions of buyers by listing it on Zillow.
Learn how to do itSell it yourself
Take full control of how buyers see your home on Zillow by listing For Sale by Owner (FSBO).
List your homeWhat's special
Zillow last checked:
Listing updated:
Listed by:
Scott E Rodgers 309-271-2827,
RE/MAX Traders Unlimited
Bought with:
Brian J Monge, 475124221
Jim Maloof Realty, Inc.
Source: RMLS Alliance as distributed by MLS GRID,MLS#: PA1259646 Originating MLS: Peoria Area Association of Realtors
Originating MLS: Peoria Area Association of Realtors
Facts & features
Interior
Bedrooms & bathrooms
- Bedrooms: 3
- Bathrooms: 3
- Full bathrooms: 2
- 1/2 bathrooms: 1
Bedroom 1
- Level: Upper
- Dimensions: 14ft 0in x 12ft 0in
Bedroom 2
- Level: Upper
- Dimensions: 13ft 5in x 11ft 5in
Bedroom 3
- Level: Upper
- Dimensions: 11ft 0in x 9ft 0in
Other
- Level: Main
- Dimensions: 11ft 0in x 9ft 0in
Other
- Level: Basement
- Dimensions: 13ft 0in x 13ft 0in
Other
- Area: 640
Additional level
- Area: 0
Family room
- Level: Basement
- Dimensions: 22ft 0in x 11ft 5in
Kitchen
- Level: Main
- Dimensions: 24ft 0in x 10ft 5in
Laundry
- Level: Main
- Dimensions: 7ft 0in x 5ft 0in
Living room
- Level: Main
- Dimensions: 15ft 0in x 12ft 0in
Main level
- Area: 780
Upper level
- Area: 780
Heating
- Forced Air
Cooling
- Central Air
Appliances
- Included: Dishwasher, Disposal, Dryer, Range, Refrigerator, Washer, Water Purifier, Water Softener Owned, Gas Water Heater
Features
- Ceiling Fan(s), High Speed Internet
- Basement: Full,Partially Finished
- Number of fireplaces: 1
- Fireplace features: Living Room, Wood Burning
Interior area
- Total structure area: 1,560
- Total interior livable area: 2,200 sqft
Property
Parking
- Total spaces: 2
- Parking features: Attached, Parking Pad
- Attached garage spaces: 2
- Has uncovered spaces: Yes
- Details: Number Of Garage Remotes: 2
Features
- Levels: Two
- Patio & porch: Deck, Patio, Porch
Lot
- Size: 1.4 Acres
- Dimensions: 1.4 acres
- Features: Level
Details
- Additional structures: Shed(s)
- Additional parcels included: 0901276006
- Parcel number: 0901276005
Construction
Type & style
- Home type: SingleFamily
- Property subtype: Single Family Residence, Residential
Materials
- Vinyl Siding
- Foundation: Concrete Perimeter
- Roof: Shingle
Condition
- New construction: No
- Year built: 1995
Utilities & green energy
- Sewer: Septic Tank
- Water: Public
- Utilities for property: Cable Available
Community & HOA
Community
- Subdivision: Galena Knolls
HOA
- Has HOA: Yes
- HOA fee: $80 annually
Location
- Region: Chillicothe
Financial & listing details
- Price per square foot: $109/sqft
- Tax assessed value: $177,450
- Annual tax amount: $3,994
- Date on market: 7/24/2025
- Road surface type: Paved
Price history
| Date | Event | Price |
|---|---|---|
| 9/22/2025 | Sold | $240,000+14.3%$109/sqft |
Source:  RMLS Alliance as distributed by MLS GRID #PA1259646 Report a problem RMLS Alliance as distributed by MLS GRID #PA1259646 Report a problem | ||
| 8/16/2025 | Contingent | $209,900$95/sqft |
Source: RMLS Alliance as distributed by MLS GRID #PA1259646 Report a problem | ||
| 8/15/2025 | Listed for sale | $209,900+32.8%$95/sqft |
Source: RMLS Alliance as distributed by MLS GRID #PA1259646 Report a problem | ||
| 10/2/2012 | Sold | $158,000-1.2%$72/sqft |
Source: RMLS Alliance as distributed by MLS GRID #PA1131226 Report a problem | ||
| 6/8/2012 | Price change | $159,900-5.9%$73/sqft |
Source: Jim Maloof Realtor #1131226 Report a problem | ||
| 3/13/2012 | Price change | $169,900-5.6%$77/sqft |
Source: Jim Maloof Realtor #1131226 Report a problem | ||
| 4/26/2011 | Price change | $179,900-5.3%$82/sqft |
Source: BIRDVIEW Technologies. Inc. #1122924 Report a problem | ||
| 11/22/2010 | Listed for sale | $189,900-4.3%$86/sqft |
Source: BIRDVIEW Technologies. Inc. #1122924 Report a problem | ||
| 9/11/2010 | Listing removed | $198,500$90/sqft |
Source: Dominion Enterprises #1117017 Report a problem | ||
| 7/18/2010 | Price change | $198,500-9.8%$90/sqft |
Source: RE/MAX Unlimited #1117017 Report a problem | ||
| 4/17/2010 | Listed for sale | $220,000$100/sqft |
Source: RE/MAX Unlimited #1117017 Report a problem | ||
Public tax history
| Year | Property taxes | Tax assessment |
|---|---|---|
| 2024 | $3,994 +5.8% | $59,150 +5% |
| 2023 | $3,776 +5% | $56,330 +6.2% |
| 2022 | $3,596 +4.5% | $53,050 +5% |
| 2021 | $3,442 -0.6% | $50,530 +1% |
| 2020 | $3,462 -3% | $50,030 -3% |
| 2019 | $3,569 +1.4% | $51,570 +0.1% |
| 2018 | $3,520 -2.7% | $51,520 -3% |
| 2017 | $3,616 +3.4% | $53,110 |
| 2016 | $3,499 +3.9% | $53,110 +3% |
| 2015 | $3,367 +5.3% | $51,570 +1.2% |
| 2014 | $3,199 +1.5% | $50,940 +1% |
| 2013 | $3,150 -1.3% | $50,440 -2.2% |
| 2011 | $3,193 -3.8% | $51,570 -4.3% |
| 2010 | $3,318 +0.9% | $53,900 +1.7% |
| 2009 | $3,288 +2.8% | $53,000 +2.3% |
| 2008 | $3,199 +11.4% | $51,810 +10.9% |
| 2007 | $2,872 +3.1% | $46,710 +3.5% |
| 2006 | $2,787 +2.8% | $45,120 +3.1% |
| 2005 | $2,712 +3.3% | $43,770 +6.6% |
| 1998 | $2,624 | $41,050 |
Find assessor info on the county website
Neighborhood: 61523
Nearby homes
- $220,5003 bd2 ba1.6k sqft4013 E Chelsea Ct, Chillicothe, IL 61523Off Market

- $237,1003 bd2 ba1.3k sqft15809 N Brougham Dr, Chillicothe, IL 61523Off Market
- $278,6003 bd2 ba2.5k sqft15827 N Brougham Dr, Chillicothe, IL 61523Off Market
- $212,5003 bd3 ba2.1k sqft15731 N Brougham Dr, Chillicothe, IL 61523Off Market
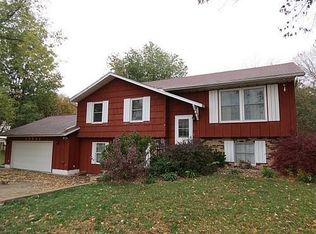
- $385,0005 bd4 ba2k sqft4019 E Rome Rd, Chillicothe, IL 61523Sold
- $302,9003 bd2 ba2.3k sqft15905 N Brougham Dr, Chillicothe, IL 61523Off Market
- $228,9003 bd2 ba856 sqft15806 N Brougham Dr, Chillicothe, IL 61523Off Market
- $25,1400.87 Acres4009 E Rome Rd, Chillicothe, IL 61523Off Market
Nearby schools
GreatSchools rating
- 9/10Mossville Elementary SchoolGrades: PK-5Distance: 3.6 mi
- 7/10Mossville Jr High SchoolGrades: 6-8Distance: 3.6 mi
- 4/10Il Valley Central High SchoolGrades: 9-12Distance: 2.6 mi
Schools provided by the listing agent
- Elementary: Mossville
- Middle: Mossville Junior High
Source: RMLS Alliance as distributed by MLS GRID. This data may not be complete. We recommend contacting the local school district to confirm school assignments for this home.


Get pre-qualified for a loan
At Zillow Home Loans, we can pre-qualify you in as little as 5 minutes with no impact to your credit score.An equal housing lender. NMLS #10287.
- Illinois
- Peoria County
- Chillicothe
- 61523
- 4012 E Chelsea Ct
Nearby cities
Nearby zip codes
Other Chillicothe Topics
