Welcome to 4012 Eastbridge Circle - a beautifully cared-for 3-bedroom, 3-bath home nestled in the highly desirable Stockbridge neighborhood, where modern comfort meets everyday convenience. From the moment you enter, you'll be greeted by a bright, open floor plan designed for both relaxation and entertaining. The living room's vaulted ceiling enhances the spacious feel, creating a warm and inviting atmosphere perfect for cozy evenings or lively gatherings. At the center of the home, the kitchen stands out with its granite-topped island - ideal for meal prep, casual dining, or conversation while cooking. Stainless steel appliances bring a sleek, modern touch, and the thoughtful layout makes this kitchen as functional as it is beautiful. Convenience continues throughout the main level with a first-floor laundry room and an on-demand hot water heater for effortless day-to-day living. The private primary suite features a full bath and walk-in closet, while a second bedroom and full bath offer comfortable accommodations for guests or family. The finished lower level provides exceptional versatility, complete with an additional bedroom and full bath, it's perfectly suited for a home office, gym, or guest suite. Outdoor lovers will appreciate being just a short walk from the scenic Lakeland Trails, while downtown Stockbridge's restaurants, shops, and community events are also within easy reach. Commuters will enjoy the tranquil setting paired with convenient access to both Lansing and Jackson. An attached 2-car garage provides added convenience and protection for your vehicles. Don't miss your chance to own this exceptional property that checks every box- stylish, functional, and ideally located. Schedule your private showing today!
Sold for $265,500
Zillow last checked:
Listing updated:
Bought with:
Non Member
Source: Greater Lansing AOR,MLS#: 292437
Price history
| Date | Event | Price |
|---|---|---|
| 2/20/2026 | Sold | $265,500-3.5%$108/sqft |
Source:  Greater Lansing AOR #292437 Report a problem Greater Lansing AOR #292437 Report a problem | ||
| 2/12/2026 | Pending sale | $275,000$112/sqft |
Source: Greater Lansing AOR #292437 Report a problem | ||
| 1/21/2026 | Contingent | $275,000$112/sqft |
Source: Greater Lansing AOR #292437 Report a problem | ||
| 11/5/2025 | Listed for sale | $275,000$112/sqft |
Source: Greater Lansing AOR #292437 Report a problem | ||
| 11/5/2025 | Listing removed | $275,000$112/sqft |
Source: Greater Lansing AOR #290487 Report a problem | ||
| 9/30/2025 | Price change | $275,000-3.5%$112/sqft |
Source: Greater Lansing AOR #290487 Report a problem | ||
| 9/8/2025 | Price change | $285,000-1.7%$116/sqft |
Source: Greater Lansing AOR #290487 Report a problem | ||
| 8/14/2025 | Listed for sale | $290,000+9.4%$118/sqft |
Source: Greater Lansing AOR #290487 Report a problem | ||
| 9/4/2024 | Sold | $265,000-1.5%$108/sqft |
Source: Greater Lansing AOR #281167 Report a problem | ||
| 8/14/2024 | Pending sale | $269,000$109/sqft |
Source: Greater Lansing AOR #281167 Report a problem | ||
| 7/29/2024 | Contingent | $269,000$109/sqft |
Source: Greater Lansing AOR #281167 Report a problem | ||
| 7/10/2024 | Price change | $269,000-2.1%$109/sqft |
Source: Greater Lansing AOR #281167 Report a problem | ||
| 6/24/2024 | Price change | $274,900-3.5%$112/sqft |
Source: Greater Lansing AOR #281167 Report a problem | ||
| 6/5/2024 | Listed for sale | $285,000+6.7%$116/sqft |
Source: Greater Lansing AOR #281167 Report a problem | ||
| 9/29/2022 | Sold | $267,000-4.6%$108/sqft |
Source: Public Record Report a problem | ||
| 9/23/2022 | Pending sale | $279,900$114/sqft |
Source:  AAABOR #3289303 Report a problem AAABOR #3289303 Report a problem | ||
| 7/14/2022 | Listed for sale | $279,900$114/sqft |
Source: Reinhart Realtors #3289303 Report a problem | ||
| 7/14/2022 | Contingent | $279,900$114/sqft |
Source: AAABOR #3289303 Report a problem | ||
| 7/13/2022 | Pending sale | $279,900$114/sqft |
Source: AAABOR #3289303 Report a problem | ||
| 7/8/2022 | Listed for sale | $279,900+63.8%$114/sqft |
Source: AAABOR #3289303 Report a problem | ||
| 6/6/2018 | Sold | $170,876$69/sqft |
Source: Public Record Report a problem | ||
Nearby homes
- $286,0002 bd2 ba1.3k sqft4010 Eastbridge Circle Rd, Stockbridge, MI 49285Sold
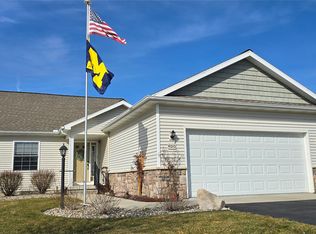
- $253,200-- bd2 ba1.3k sqft4008 Eastbridge Circle Rd, Stockbridge, MI 49285Off Market
- $245,2002 bd2 ba1.3k sqft4030 Eastbridge Circle Rd, Stockbridge, MI 49285Off Market
- $280,7002 bd2 ba1.3k sqft4032 Eastbridge Circle Rd, Stockbridge, MI 49285Off Market
Get a cash offer in 3 minutes
Find out how much your home could sell for in as little as 3 minutes with a no-obligation cash offer.
Estimated market value
$271,500
