Welcome home to this newly built, beautifully designed Kiawah Model Ranch, offering comfortable and convenient one-floor living. Thoughtfully laid out with an inviting open-concept design, this 2 bedroom, 2 full and 1 half bath home combines style, functionality, and easy living. The spacious living areas flow seamlessly together, with plenty of natural light and attractive finishes throughout. Zero-Entry shower, 2 sets of glass French doors into designated den/office flex space, 2 bump outs for additional square footage, 2nd floor added for storage are some of the custom features. Step outside onto the spacious patio, the perfect spot for morning coffee, outdoor dining, or relaxing with family and friends. Located within minutes of Sewickley, Cranberry, shopping, restaurants and local attractions are other notable features. With its carefully considered floor plan, generous living spaces, and luxurious resort maintenance free lifestyle community of THE LANDINGS, this home offers the perfect blend of comfort and sophistication.
For sale
Price cut: $15K (11/7)
$635,000
4012 Evilyn Dr, Baden, PA 15005
2beds
2,136sqft
Single Family Residence
Built in 2025
10,018 Square Feet Lot
$-- Zestimate®
$297/sqft
$250/mo HOA
What's special
Spacious patioCarefully considered floor planGenerous living spacesAttractive finishes throughoutInviting open-concept designPlenty of natural lightZero-entry shower
- 54 days
- 219
- 6
Zillow last checked:
Listing updated:
Listed by:
Karen Campbell 724-772-8822,
HOWARD HANNA REAL ESTATE SERVICES 724-772-8822
Source: WPMLS,MLS#: 1775094 Originating MLS: West Penn Multi-List
Facts & features
Interior
Bedrooms & bathrooms
- Bedrooms: 2
- Bathrooms: 3
- Full bathrooms: 2
- 1/2 bathrooms: 1
Bonus room
- Level: Upper
Heating
- Forced Air, Gas
Cooling
- Central Air
Appliances
- Included: Some Gas Appliances, Dishwasher, Disposal, Microwave, Refrigerator, Stove
Features
- Kitchen Island, Pantry
- Flooring: Other, Carpet
- Has basement: No
Interior area
- Total structure area: 2,136
- Total interior livable area: 2,136 sqft
Video & virtual tour
Property
Parking
- Total spaces: 2
- Parking features: Attached, Garage, Garage Door Opener
- Has attached garage: Yes
Features
- Levels: One
- Stories: 1
- Pool features: None
Lot
- Size: 10,018 Square Feet
- Dimensions: 60 x 135 x 60 x 135 M/L
Details
- Parcel number: 601850183127
Construction
Type & style
- Home type: SingleFamily
- Architectural style: Ranch
- Property subtype: Single Family Residence
Materials
- Roof: Asphalt
Condition
- Resale
- Year built: 2025
Utilities & green energy
- Sewer: Public Sewer
- Water: Public
Community & HOA
Community
- Subdivision: THE LANDINGS
HOA
- Has HOA: Yes
- HOA fee: $250 monthly
Location
- Region: Baden
Financial & listing details
- Price per square foot: $297/sqft
- Tax assessed value: $34,500
- Annual tax amount: $9,602
- Date on market: 9/17/2026
Estimated market value
Not available
Estimated sales range
Not available
Not available
Price history
| Date | Event | Price |
|---|---|---|
| 11/7/2026 | Price change | $635,000-2.3%$297/sqft |
Source:  WPMLS #1775094 Report a problem | ||
| 9/17/2026 | Listed for sale | $650,000+6.5%$304/sqft |
Source: WPMLS #1775094 Report a problem | ||
| 3/17/2026 | Sold | $610,254$286/sqft |
Source: Public Record Report a problem | ||
Public tax history
| Year | Property taxes | Tax assessment |
|---|---|---|
| 2026 | $625 +1.4% | $34,500 |
| 2025 | $617 | $34,500 |
| 2024 | $617 +9737.3% | $34,500 +68900% |
| 2023 | $6 | $50 |
Find assessor info on the county website
Monthly payment
Est. payment
Payment breakdown
Explore the cost of this home by adjusting the details. Changes won't be saved.Climate risks
Neighborhood: 15005
Nearby schools
Schools provided by the listing agent
- District: Ambridge
Source: WPMLS. This data may not be complete. We recommend contacting the local school district to confirm school assignments for this home.
Similar homes
- from $540,0002 bd2 ba1.5k sqftCapri - Basement Plan, Lakeside Village, Economy, PA 15005New Construction
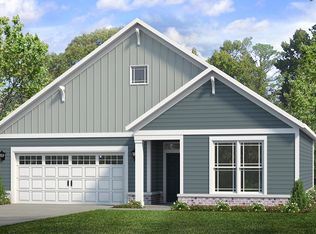 Weaver Homes
- from $509,5002 bd2 ba1.9k sqftTorino Plan, Lakeside Village, Baden, PA 15005New Construction
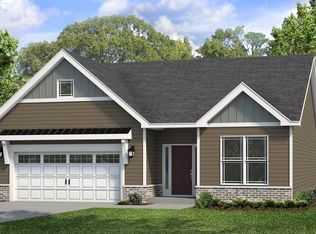 Weaver Homes
- from $644,7953 bd3 ba2.6k sqftBirmingham Plan, Deerfield Estates, Sewickley, PA 15143New Construction
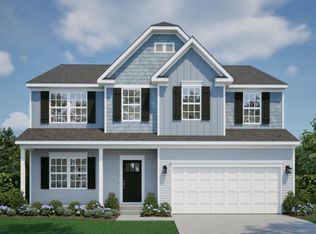 Maronda Homes
- from $631,5004 bd3 ba2.7k sqftTucson Plan, Deerfield Estates, Sewickley, PA 15143New Construction
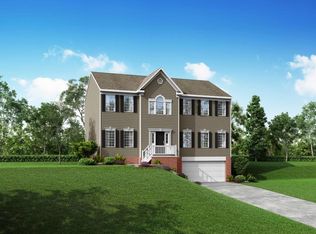 Maronda Homes
